0

SOCA named as one of the winners of the ArchDaily 2026 Next Practices Awards

Skip to Content
SOCA | Studio of Contemporary Architecture
Home
Projects
Studio & Team
Awards & Recognition
News/Media
Join Our Team
Contact Us
SOCA | Studio of Contemporary Architecture
Home
Projects
Studio & Team
Awards & Recognition
News/Media
Join Our Team
Contact Us
Home
Projects
Folder: About
Back
Studio & Team
Awards & Recognition
News/Media
Join Our Team
Contact Us

Modern open-riser staircase with wood paneling, large windows, and a potted plant in a bright contemporary interior. View fullsize
Modern loft living room with a wood-paneled staircase, large windows, hardwood floors, plants, and a television View fullsize
Man reading a book in a modern living room with a concrete ceiling, wood slat wall, framed racquet poster, plant, and built-in shelving View fullsize
Modern interior with oak wood-paneled walls, vertical wood slats, track lighting, a mirror, and an open kitchen. View fullsize
Modern entryway with vertical wood slats, concrete shoe bench, displayed shoes, TV console, and hardwood floors View fullsize
Modern interior hallway with wood flooring, glass stair railing, mirrored wall, potted rubber plant, and exposed concrete ceiling View fullsize
Modern white bathroom with glass-enclosed walk-in shower, marble hexagon tile, rainfall showerhead, floating vanity, and toilet View fullsize
Modern bedroom with exposed concrete ceiling, floor-to-ceiling windows, curtains, wood flooring, wall clock, and a partially visible bed. View fullsize
Modern open-plan kitchen with white cabinets, gray island, four bar stools, pendant light, large windows, and a bright yellow accent wall with carved wooden shutters. View fullsize
Modern loft interior with floor-to-ceiling windows, mirrored wall, exposed concrete ceiling, yellow accent wall, wood decor, curtains, and city views View fullsize
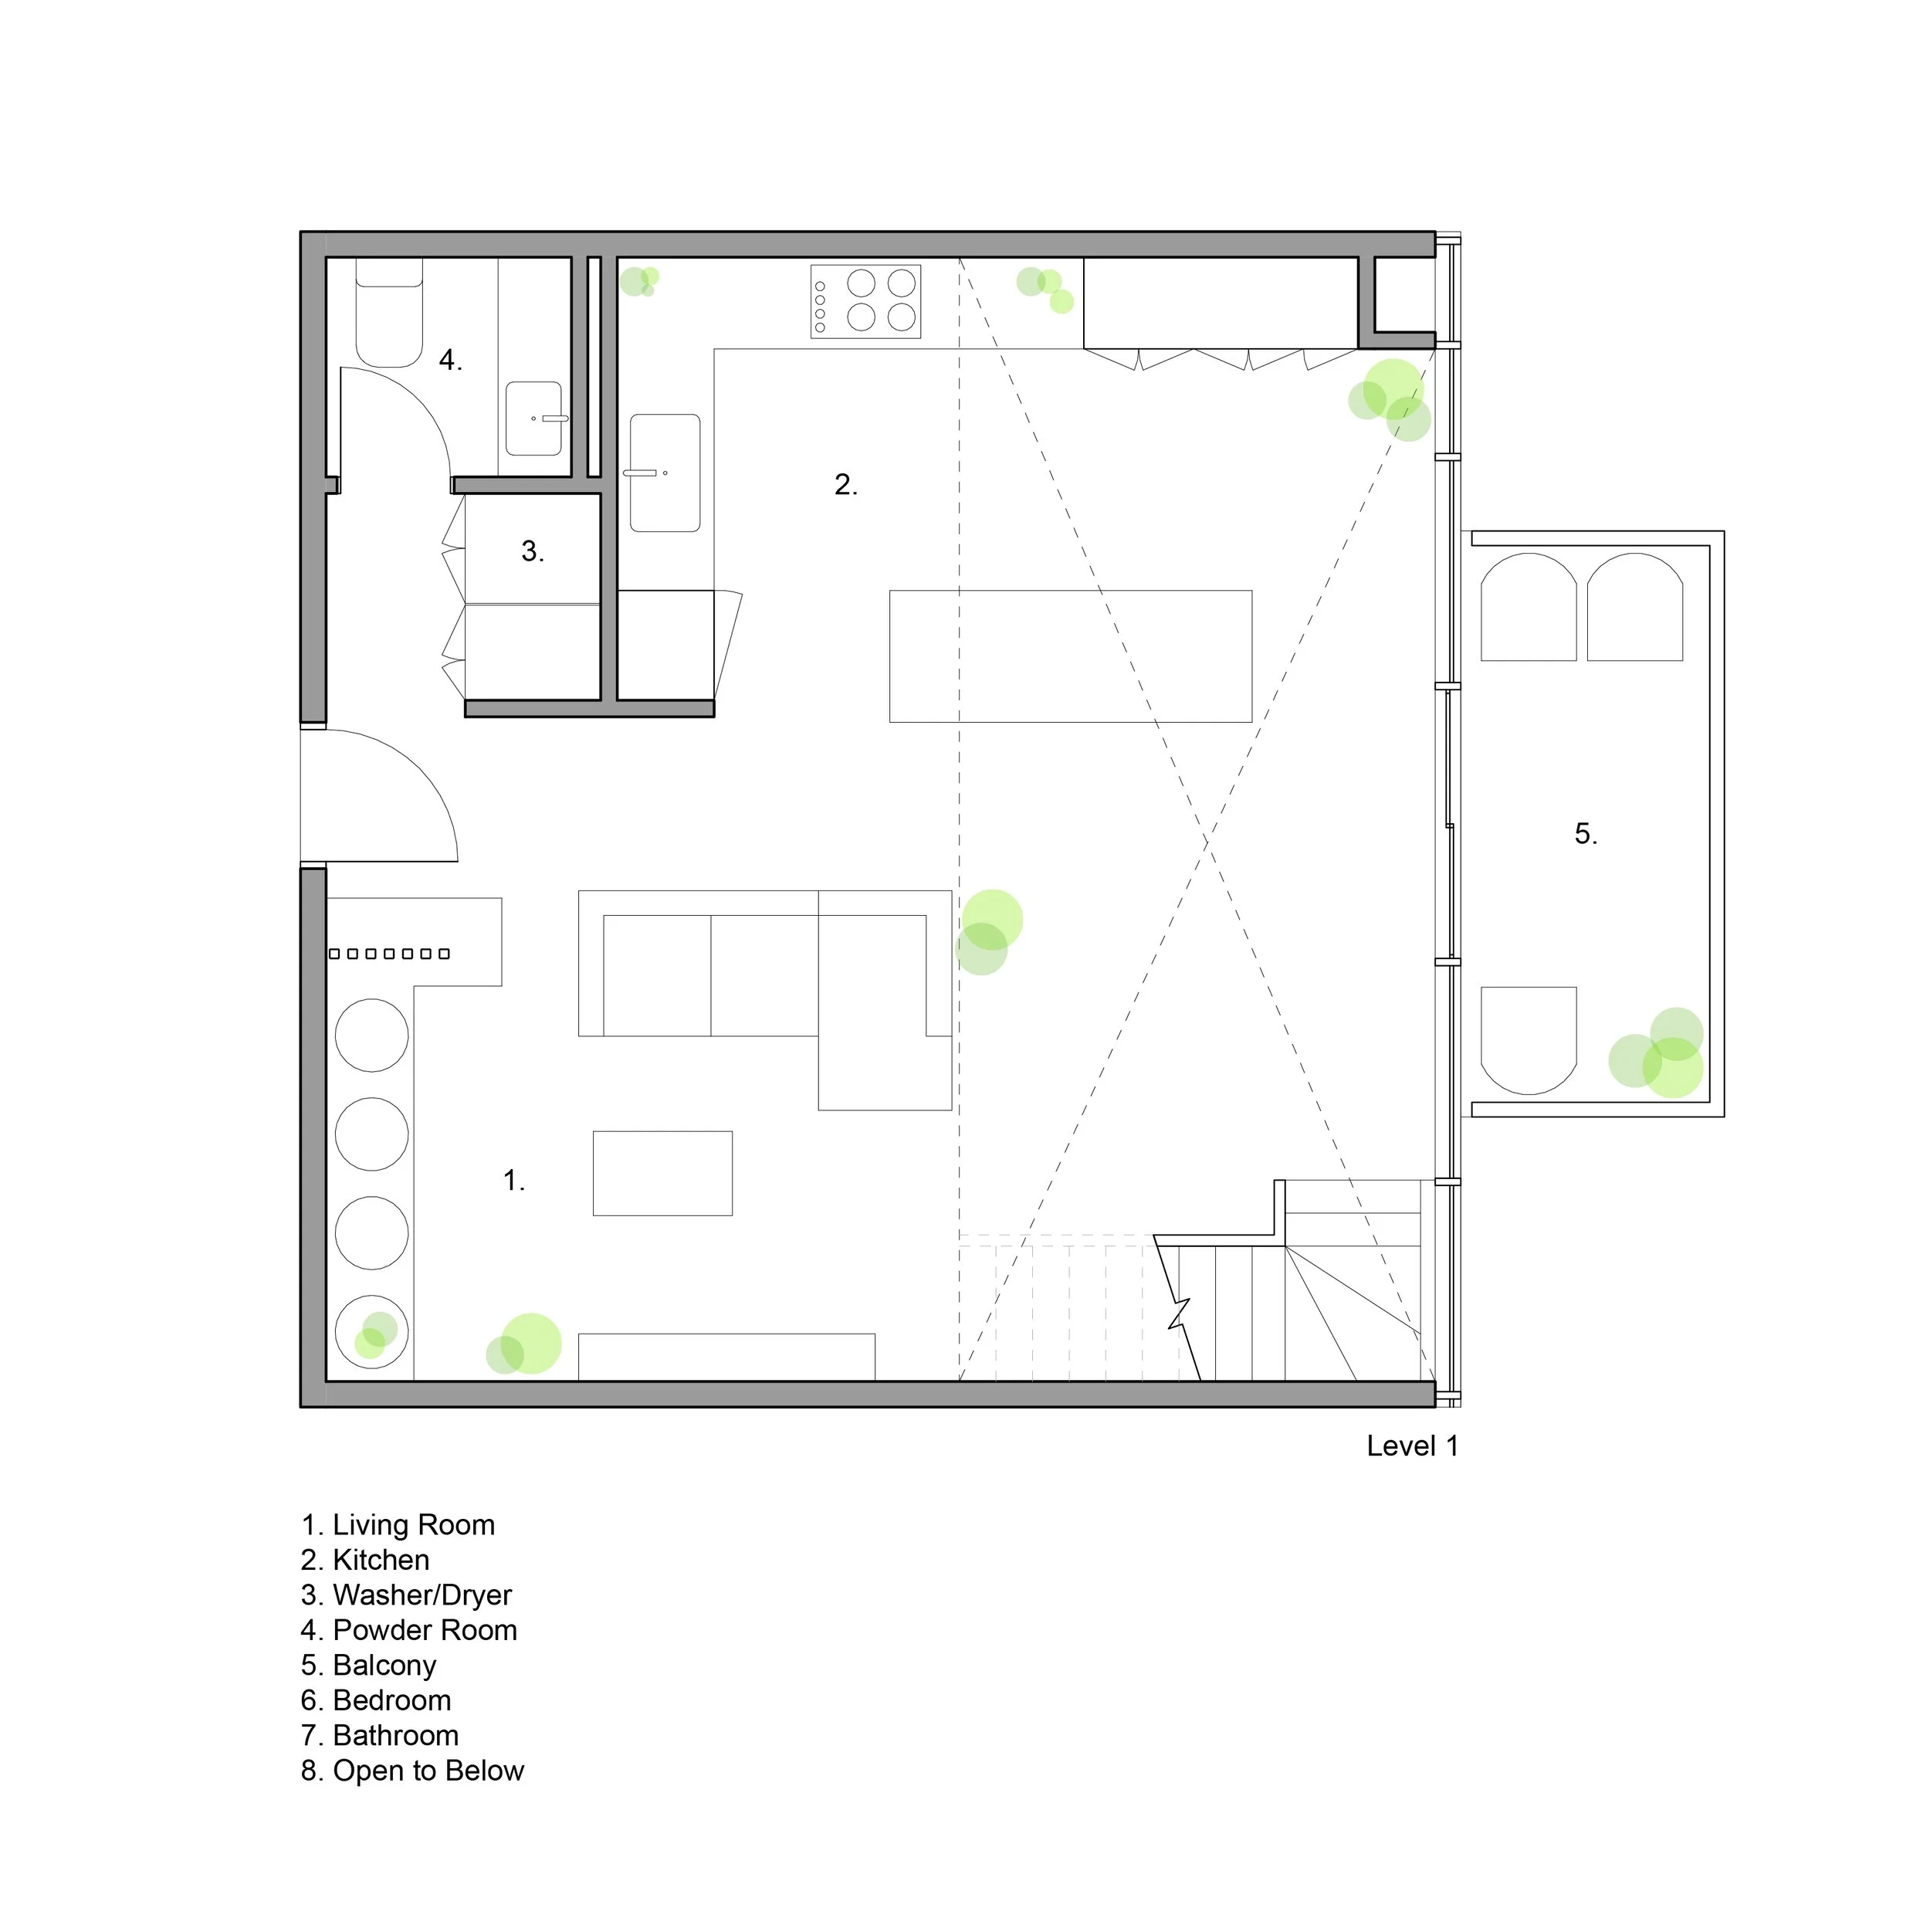
Level 1 architectural floor plan showing a living room, kitchen, washer and dryer, powder room, balcony, stairs, and open-to-below area. View fullsize
Level 2 architectural floor plan showing two bedrooms, two bathrooms, open-to-below space, stairs, and balcony. View fullsize
Modern open-riser staircase with wood paneling, large windows, and a potted plant in a bright contemporary interior.
Modern loft living room with a wood-paneled staircase, large windows, hardwood floors, plants, and a television
Man reading a book in a modern living room with a concrete ceiling, wood slat wall, framed racquet poster, plant, and built-in shelving
Modern interior with oak wood-paneled walls, vertical wood slats, track lighting, a mirror, and an open kitchen.
Modern entryway with vertical wood slats, concrete shoe bench, displayed shoes, TV console, and hardwood floors
Modern interior hallway with wood flooring, glass stair railing, mirrored wall, potted rubber plant, and exposed concrete ceiling
Modern white bathroom with glass-enclosed walk-in shower, marble hexagon tile, rainfall showerhead, floating vanity, and toilet
Modern bedroom with exposed concrete ceiling, floor-to-ceiling windows, curtains, wood flooring, wall clock, and a partially visible bed.
Modern open-plan kitchen with white cabinets, gray island, four bar stools, pendant light, large windows, and a bright yellow accent wall with carved wooden shutters.
Modern loft interior with floor-to-ceiling windows, mirrored wall, exposed concrete ceiling, yellow accent wall, wood decor, curtains, and city views
Level 1 architectural floor plan showing a living room, kitchen, washer and dryer, powder room, balcony, stairs, and open-to-below area.
Level 2 architectural floor plan showing two bedrooms, two bathrooms, open-to-below space, stairs, and balcony.

Sign up to our newsletter

©2018-2026 Laptiste Architecture Inc. o/a Studio of Contemporary Architecture