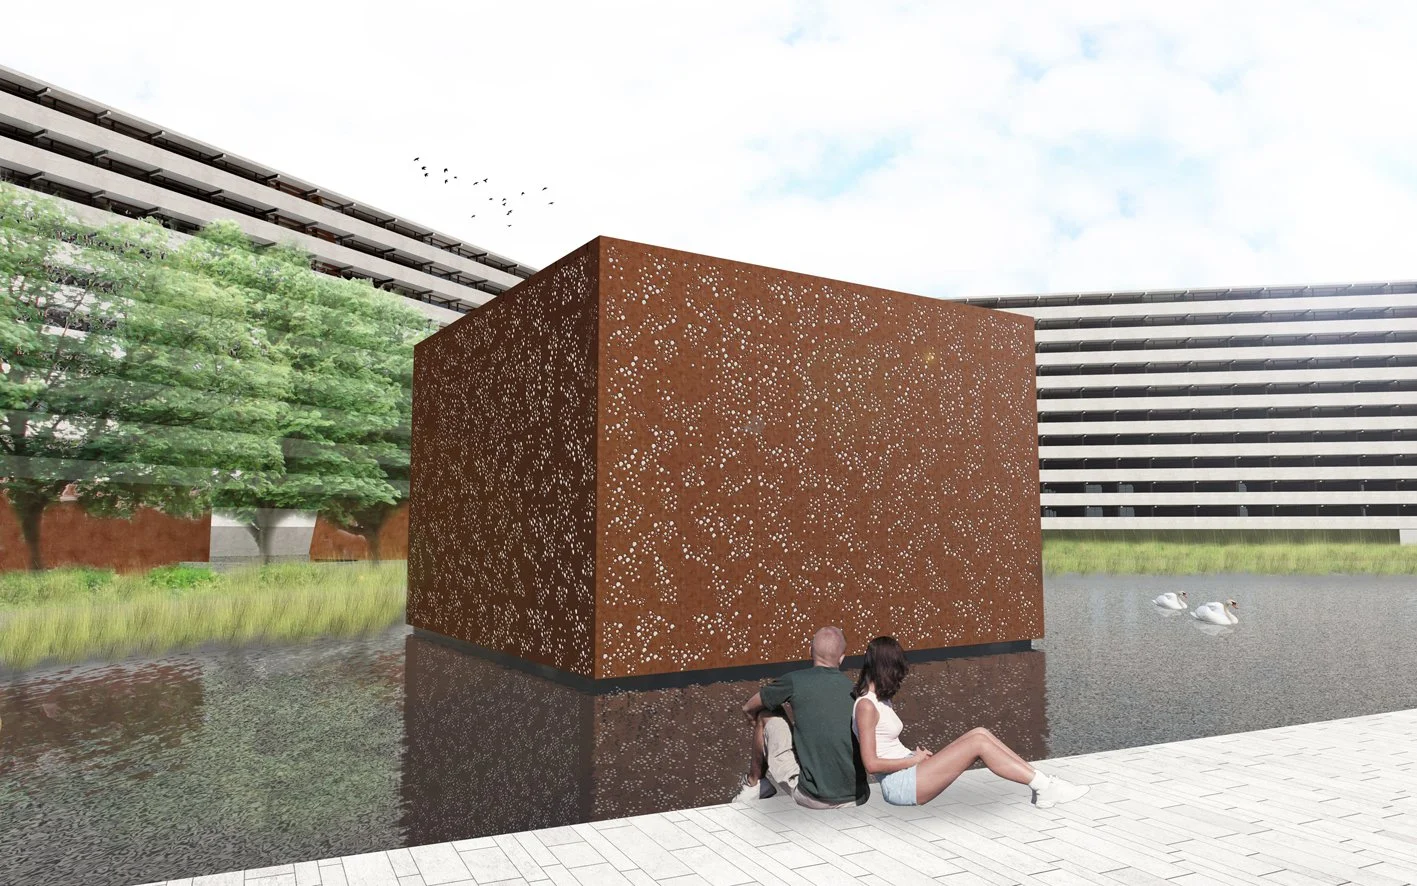
Prayer Cube

Submerged Mosque

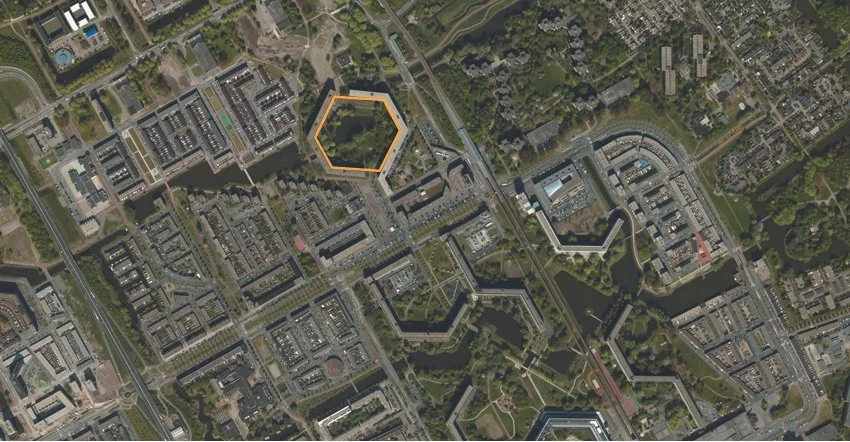
Aerial site plan of the Submerged Mosque proposal designed by SOCA

Aerial site plan

 
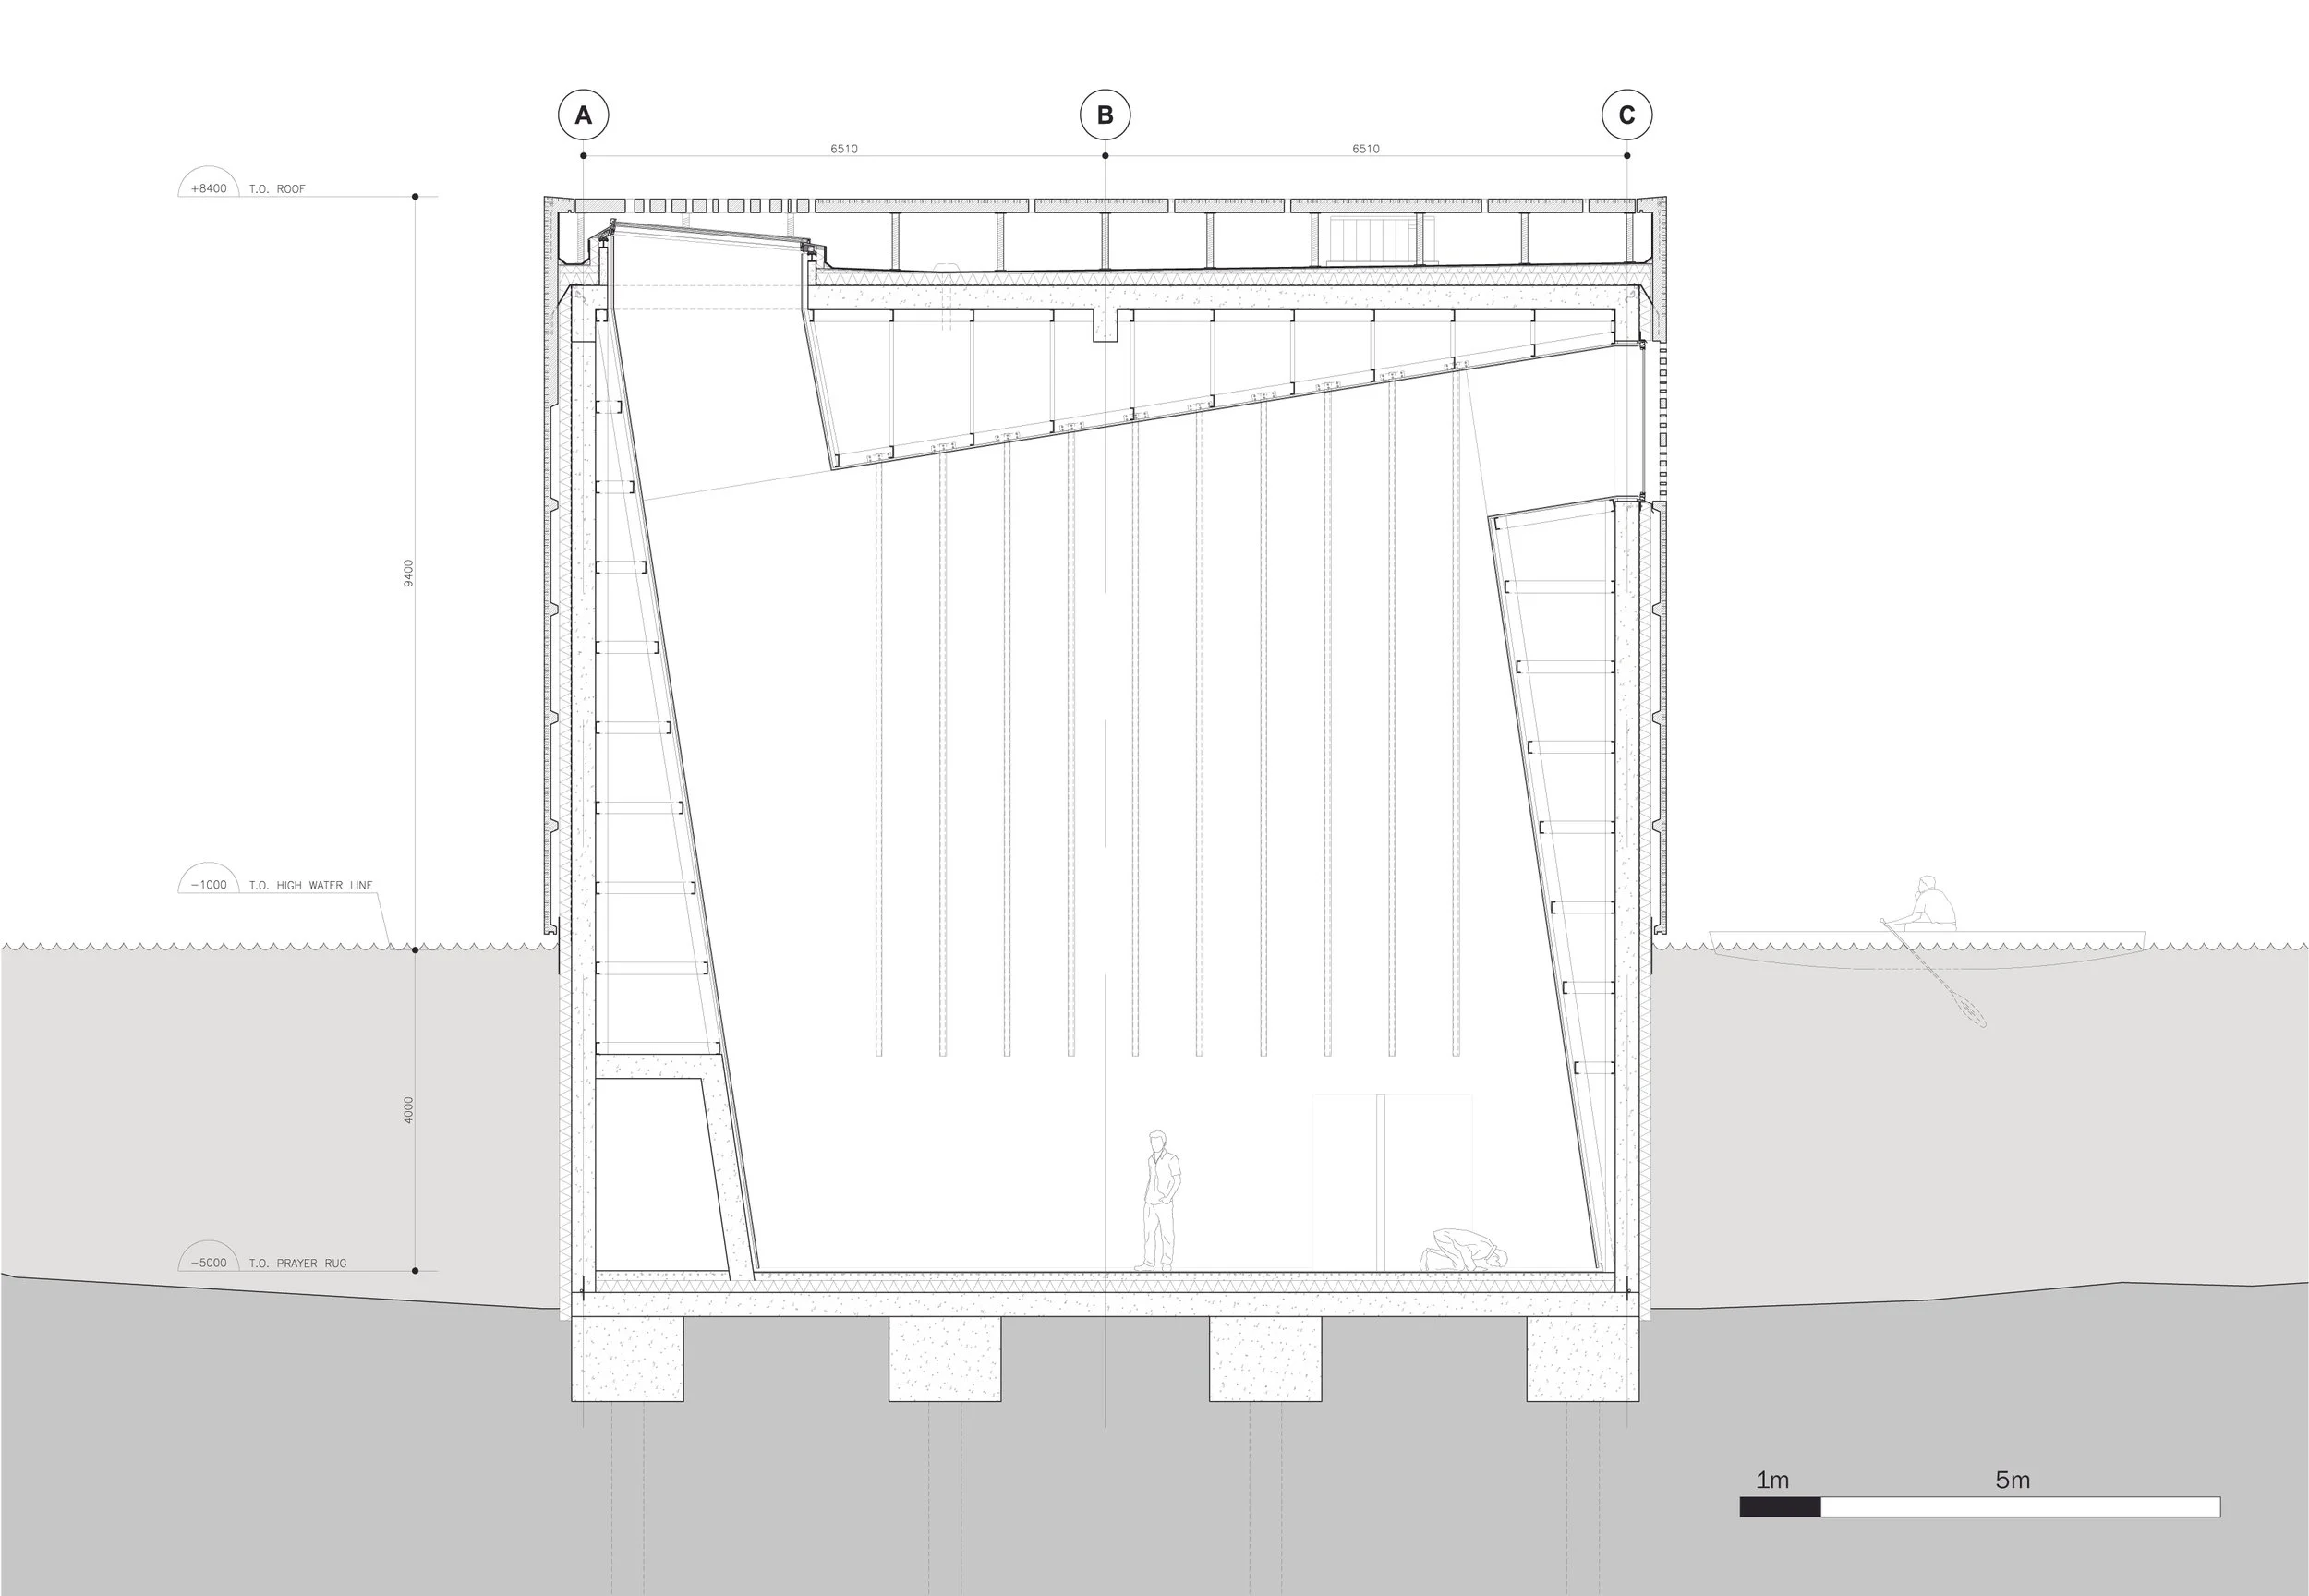
Detail section of the Submerged Mosque proposal designed by SOCA

Detail section of prayer space

 
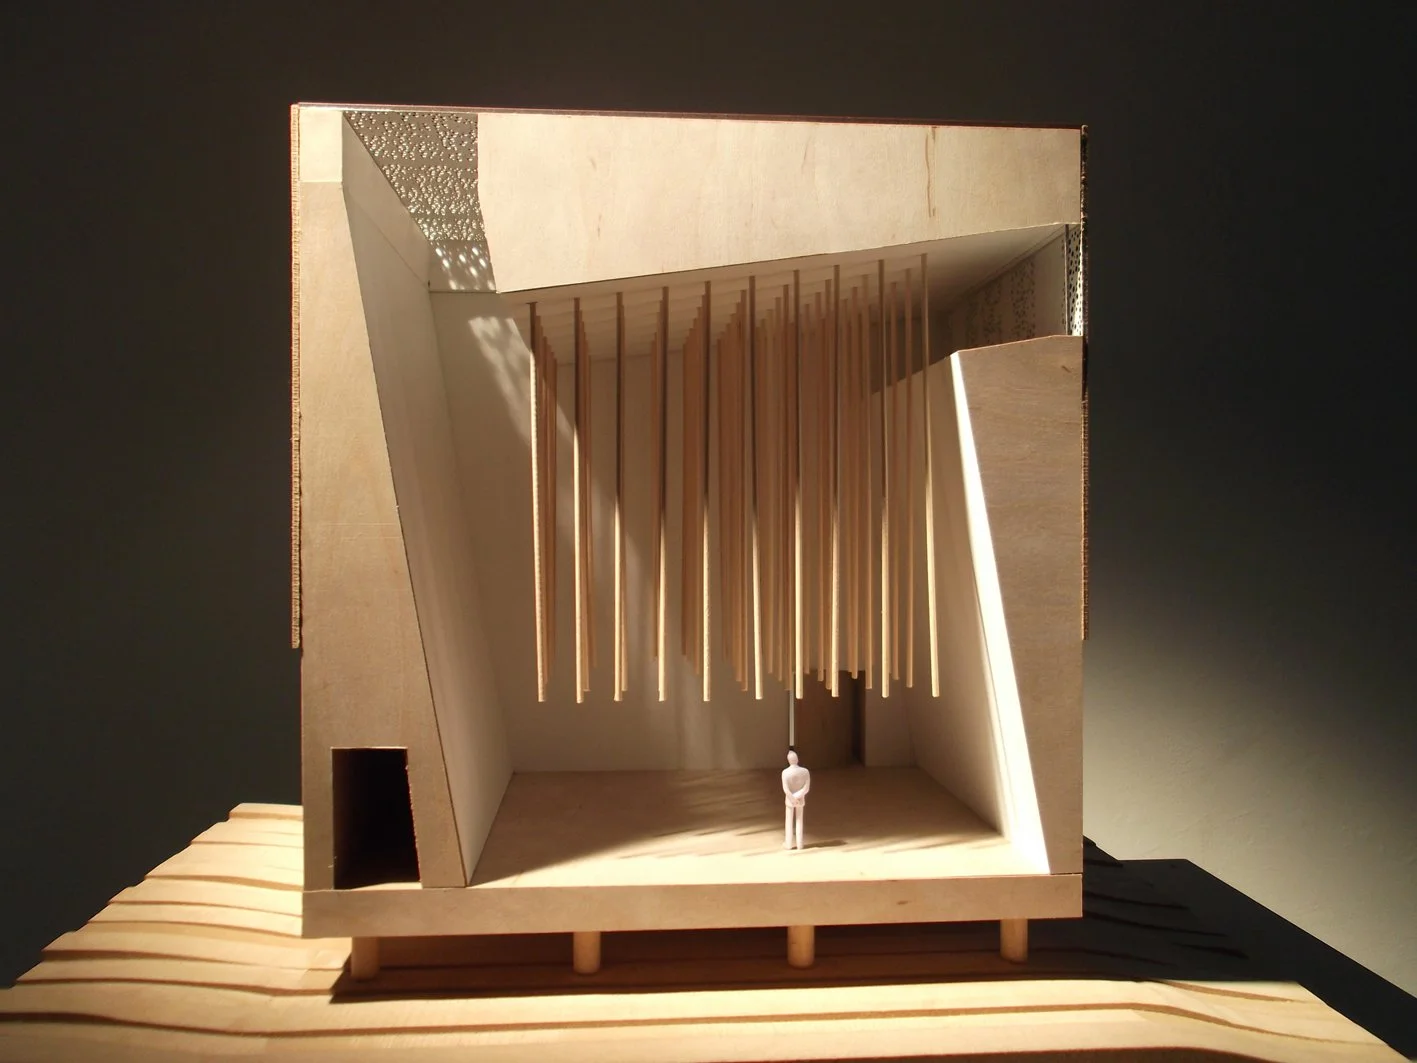
Sectional model of prayer room for the Submerged Mosque proposal designed by SOCA

Sectional model of prayer space

 
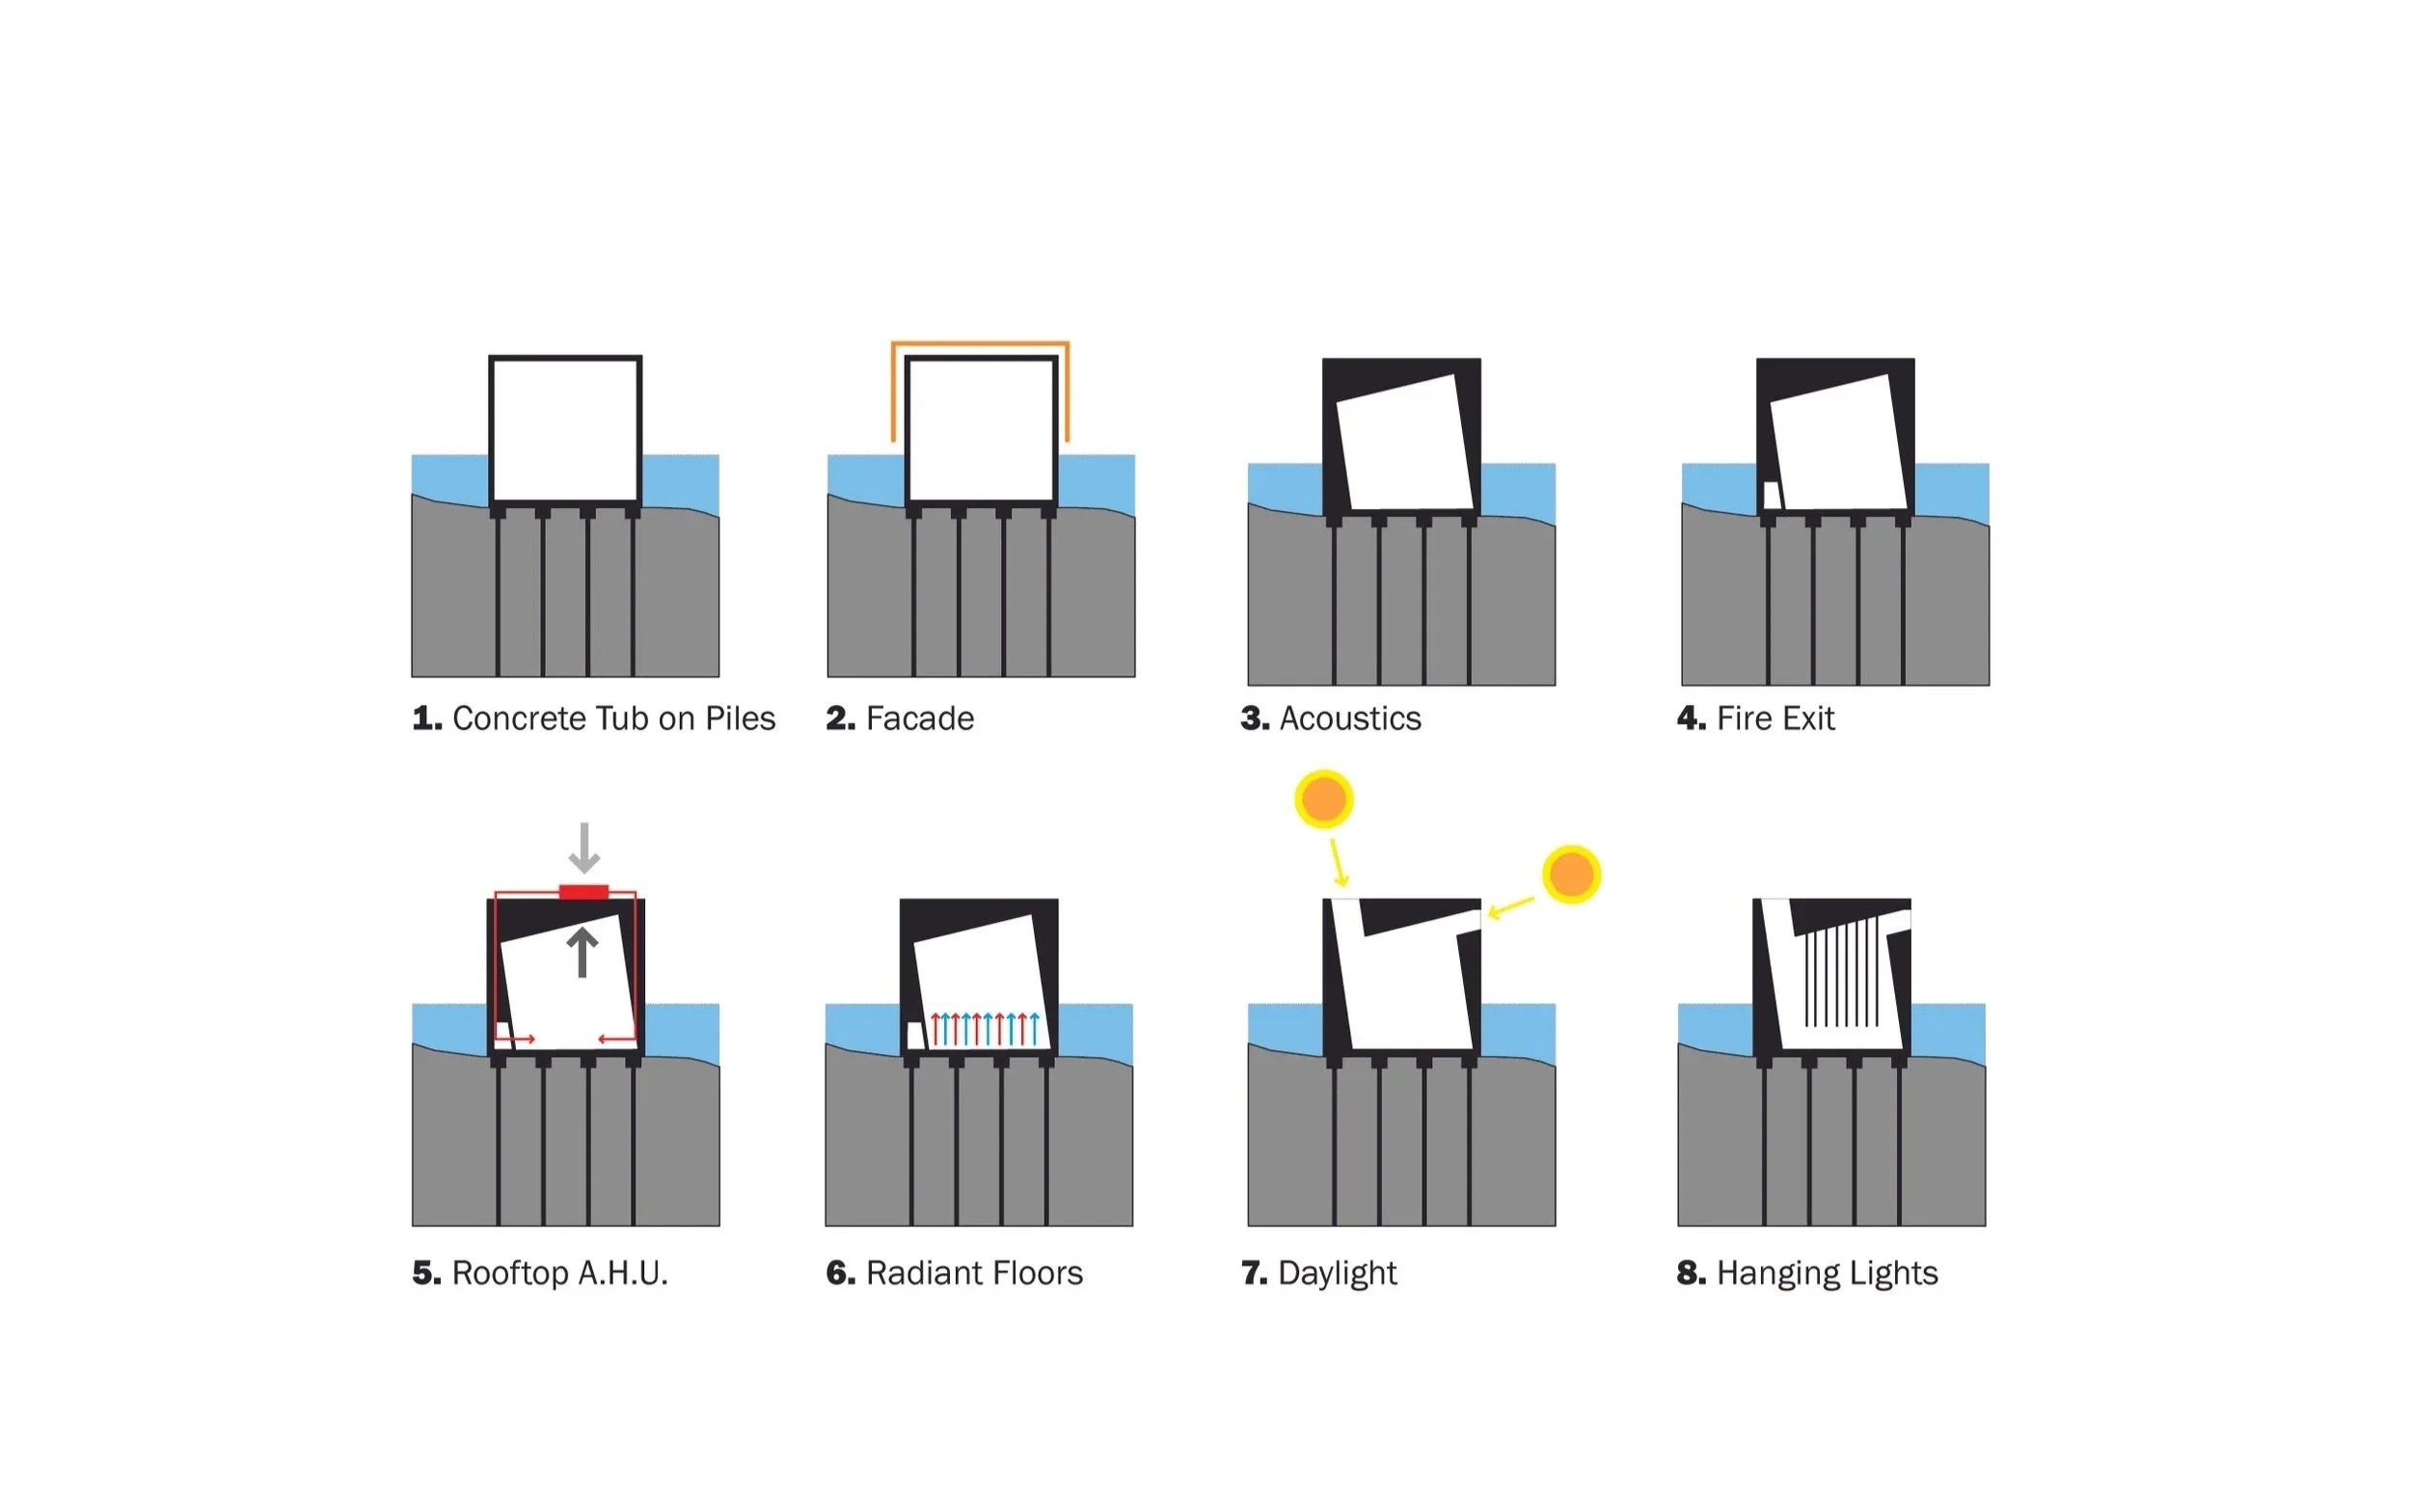
Formal diagram of the Submerged Mosque proposal designed by SOCA

Formal diagram


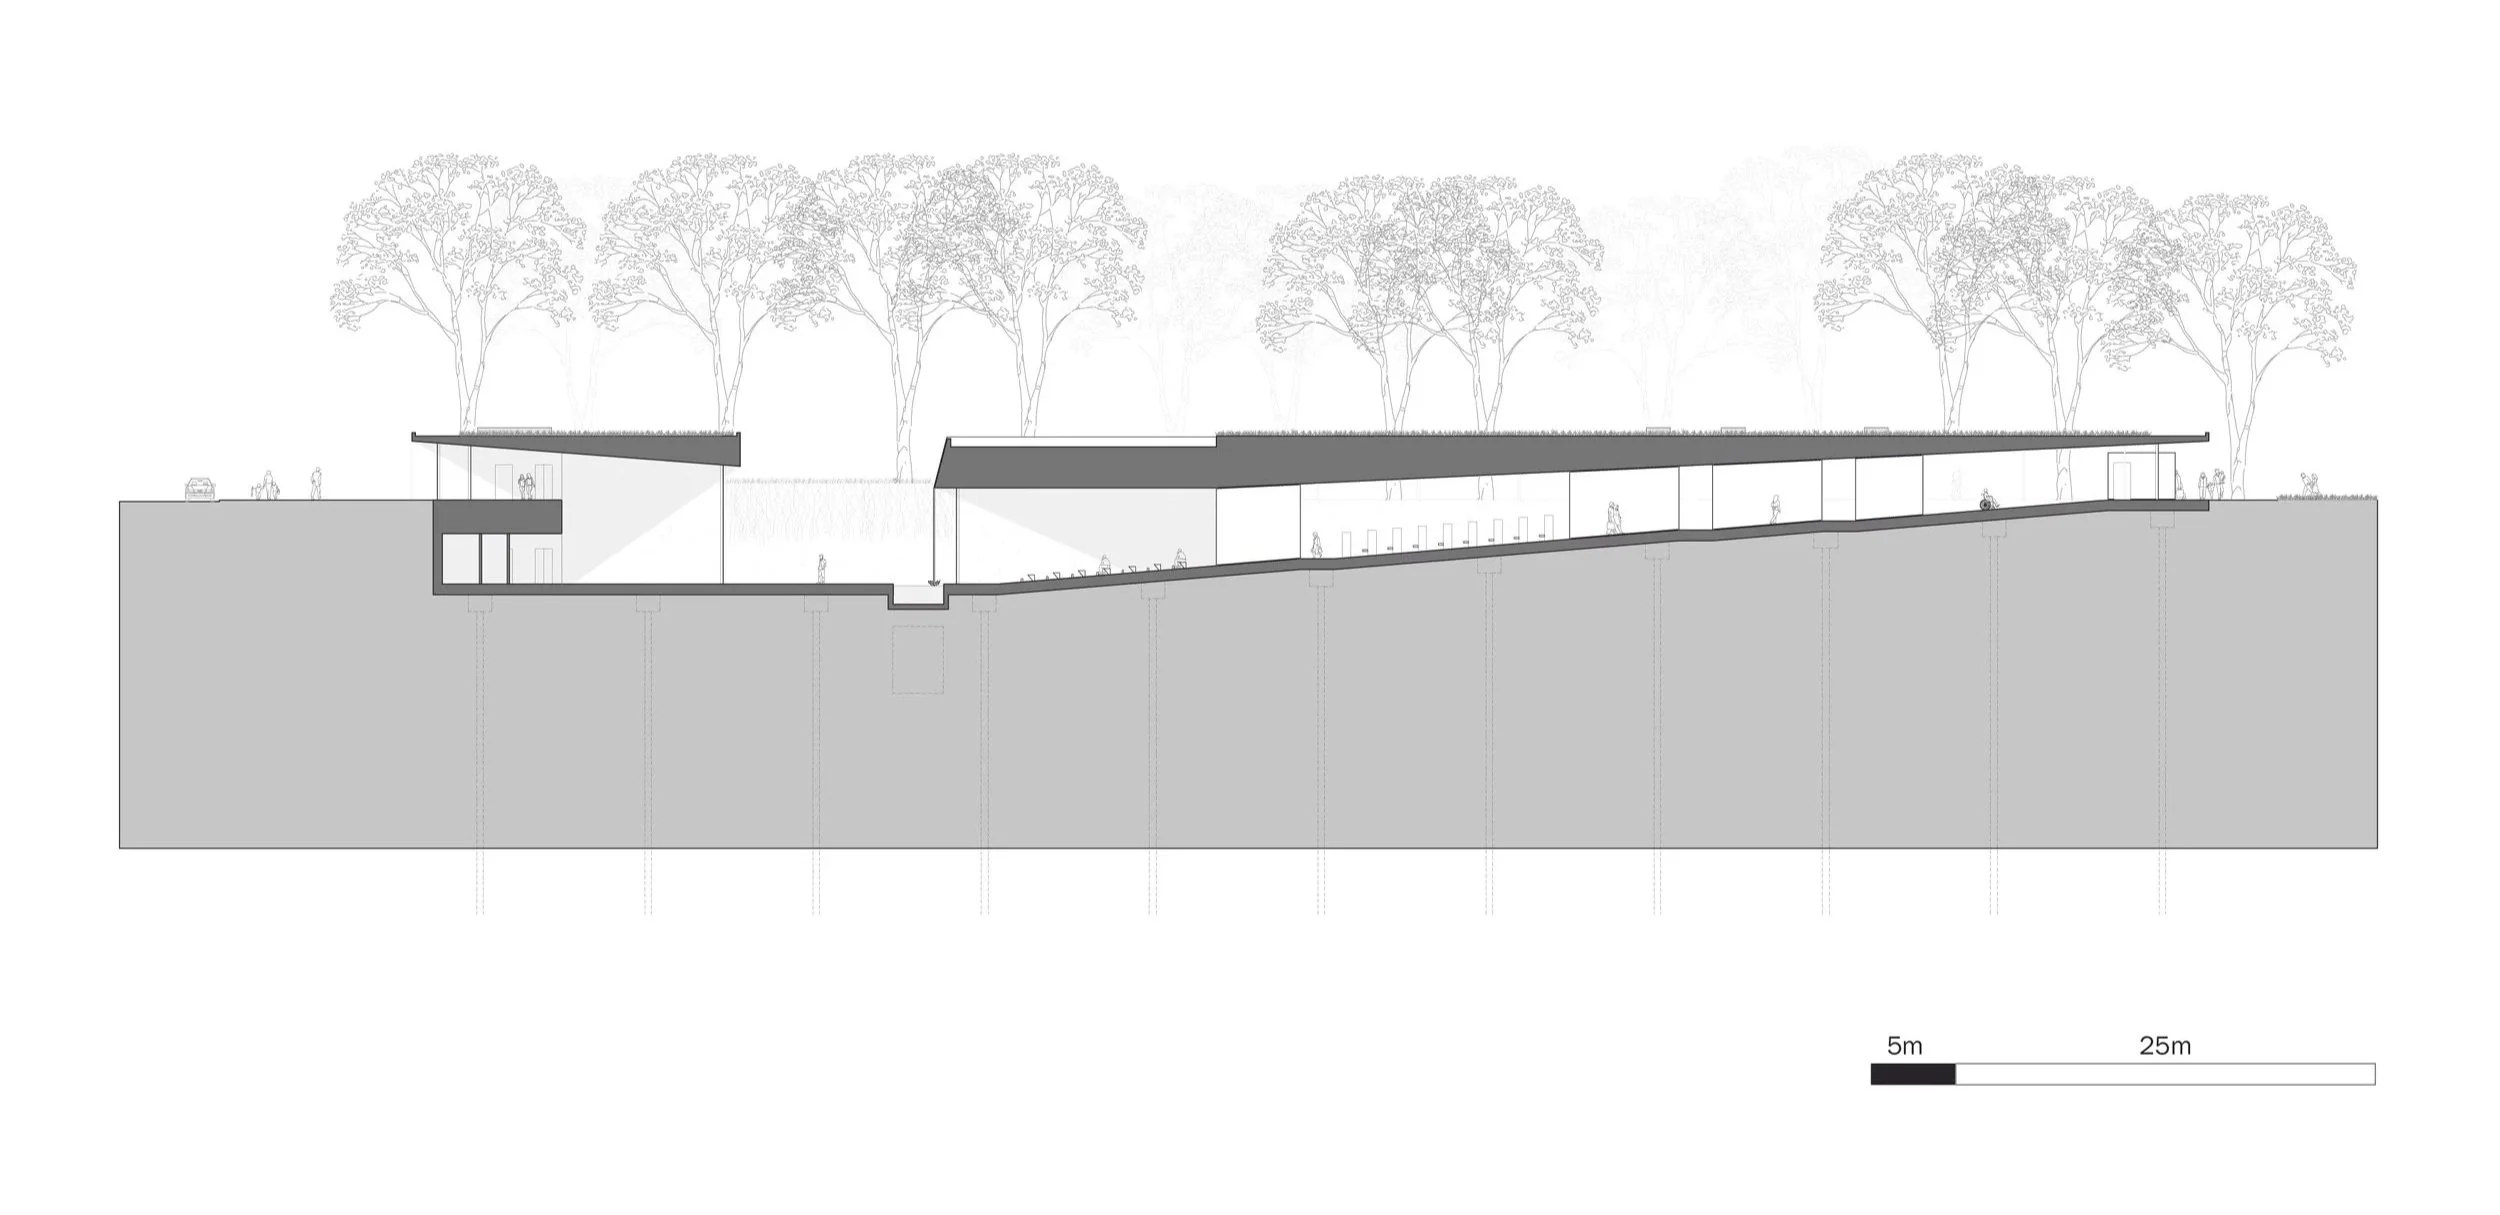
Long section of the Submerged Mosque proposal designed by SOCA

Sectional drawing of main building

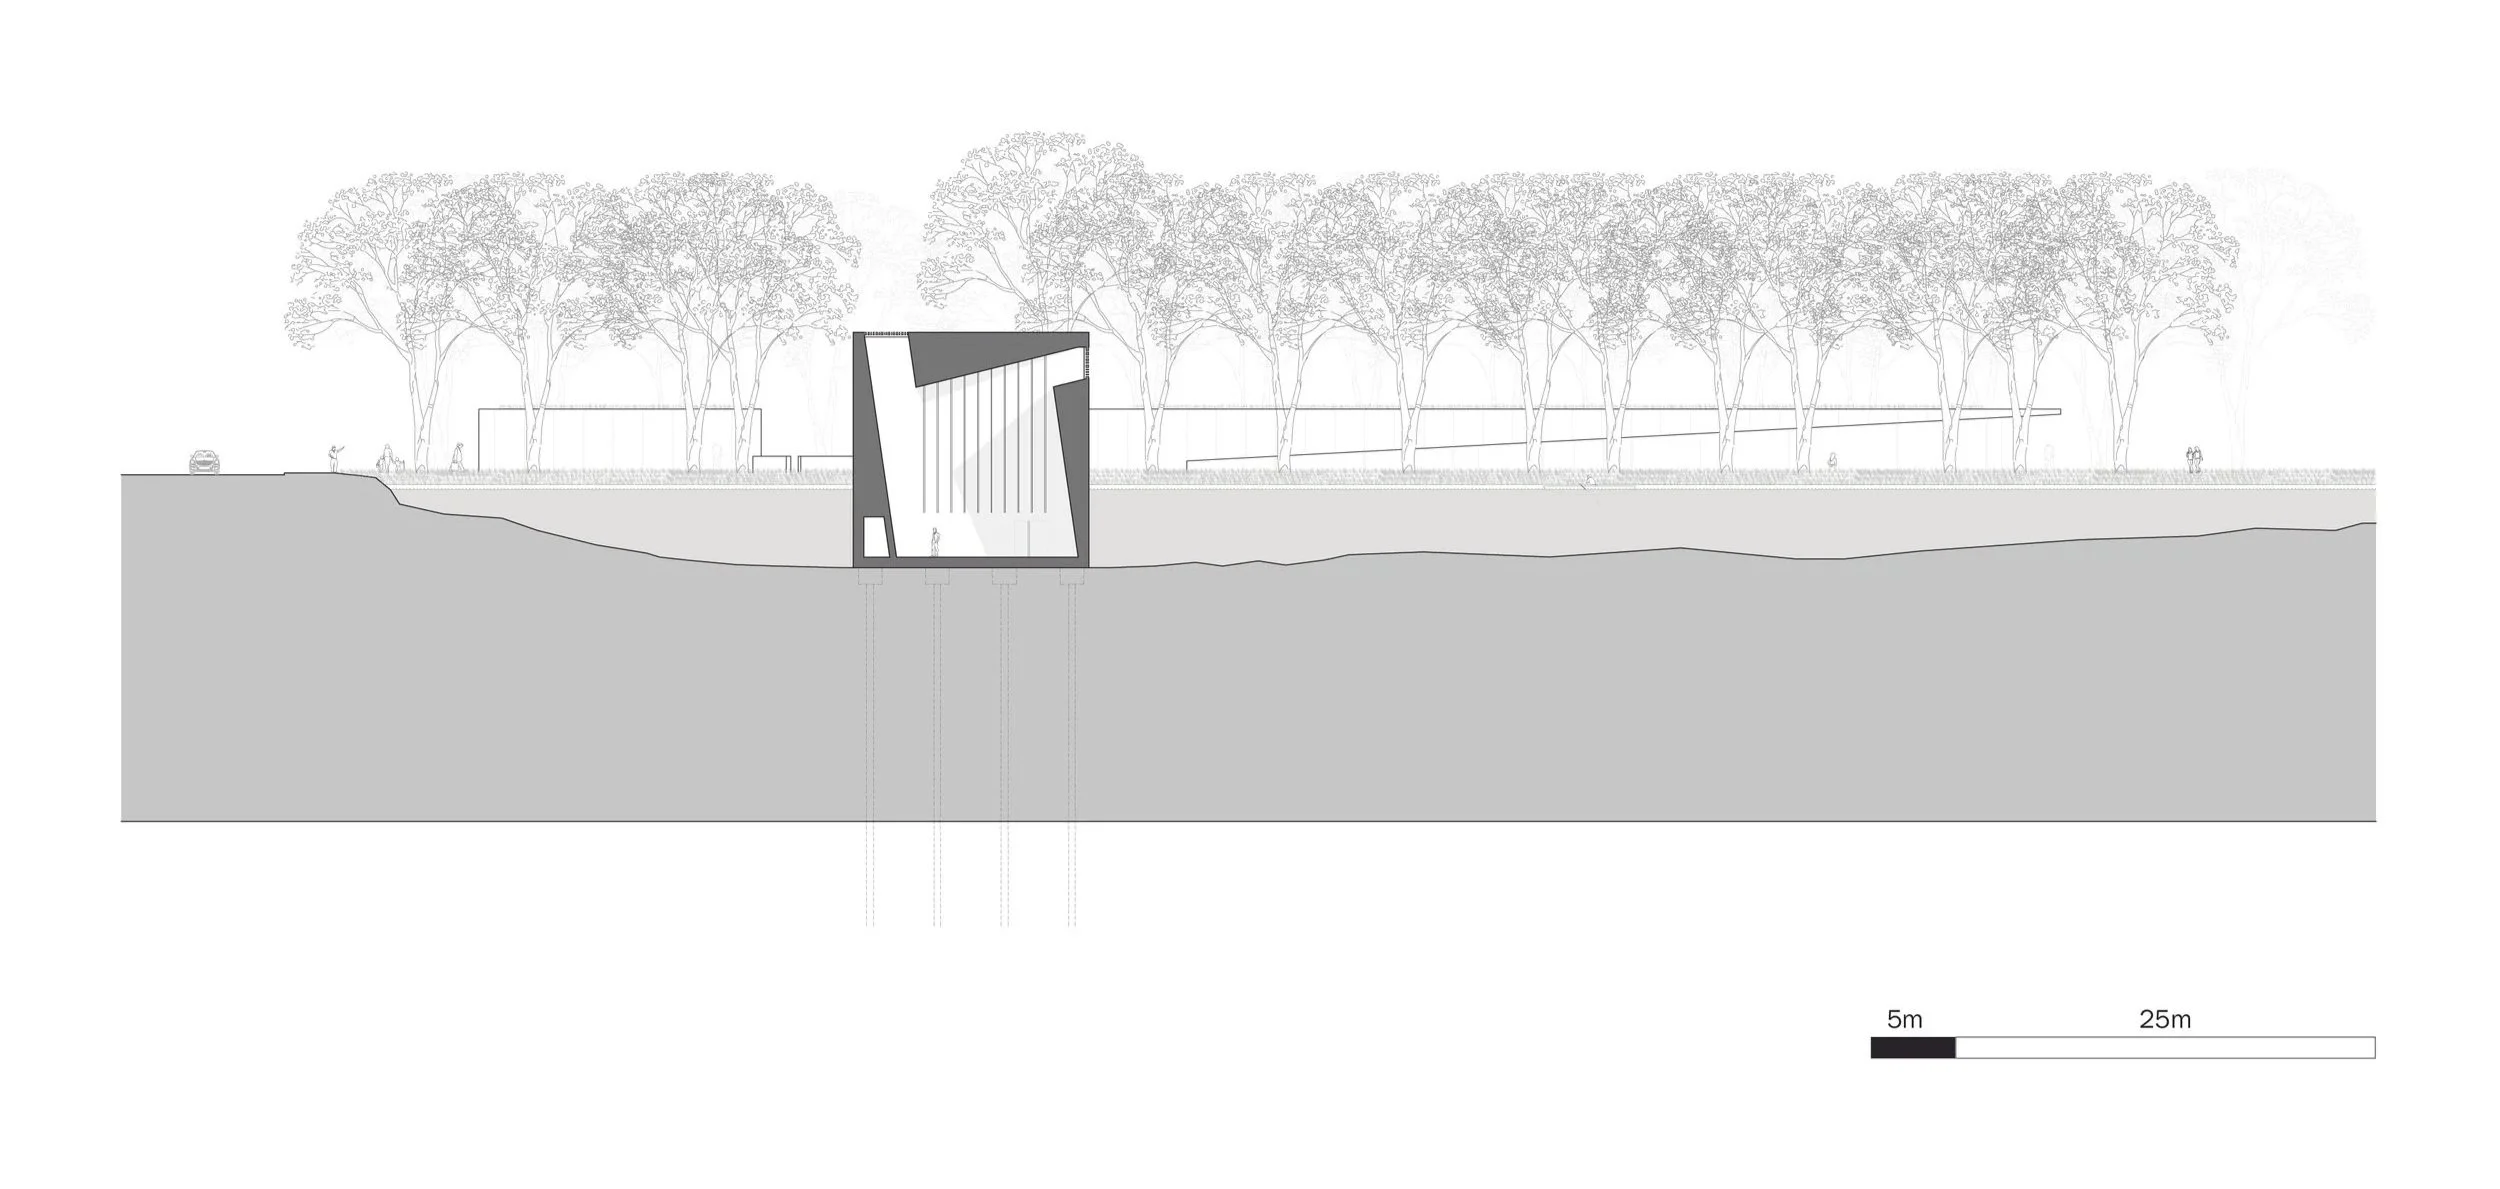
Prayer room section of the Submerged Mosque proposal designed by SOCA

Sectional drawing of prayer space in context


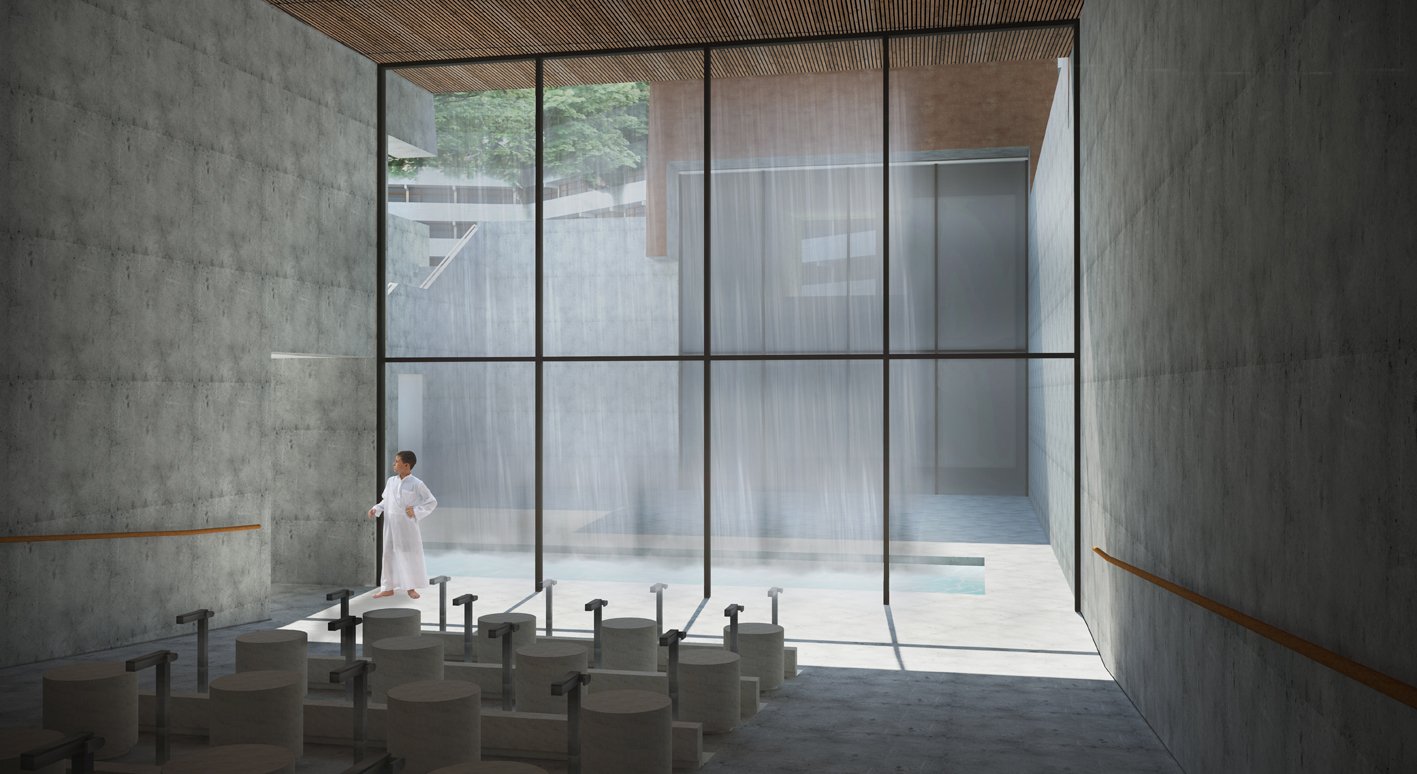
Ablution space render of the Submerged Mosque proposal designed by SOCA

Render of ablution space

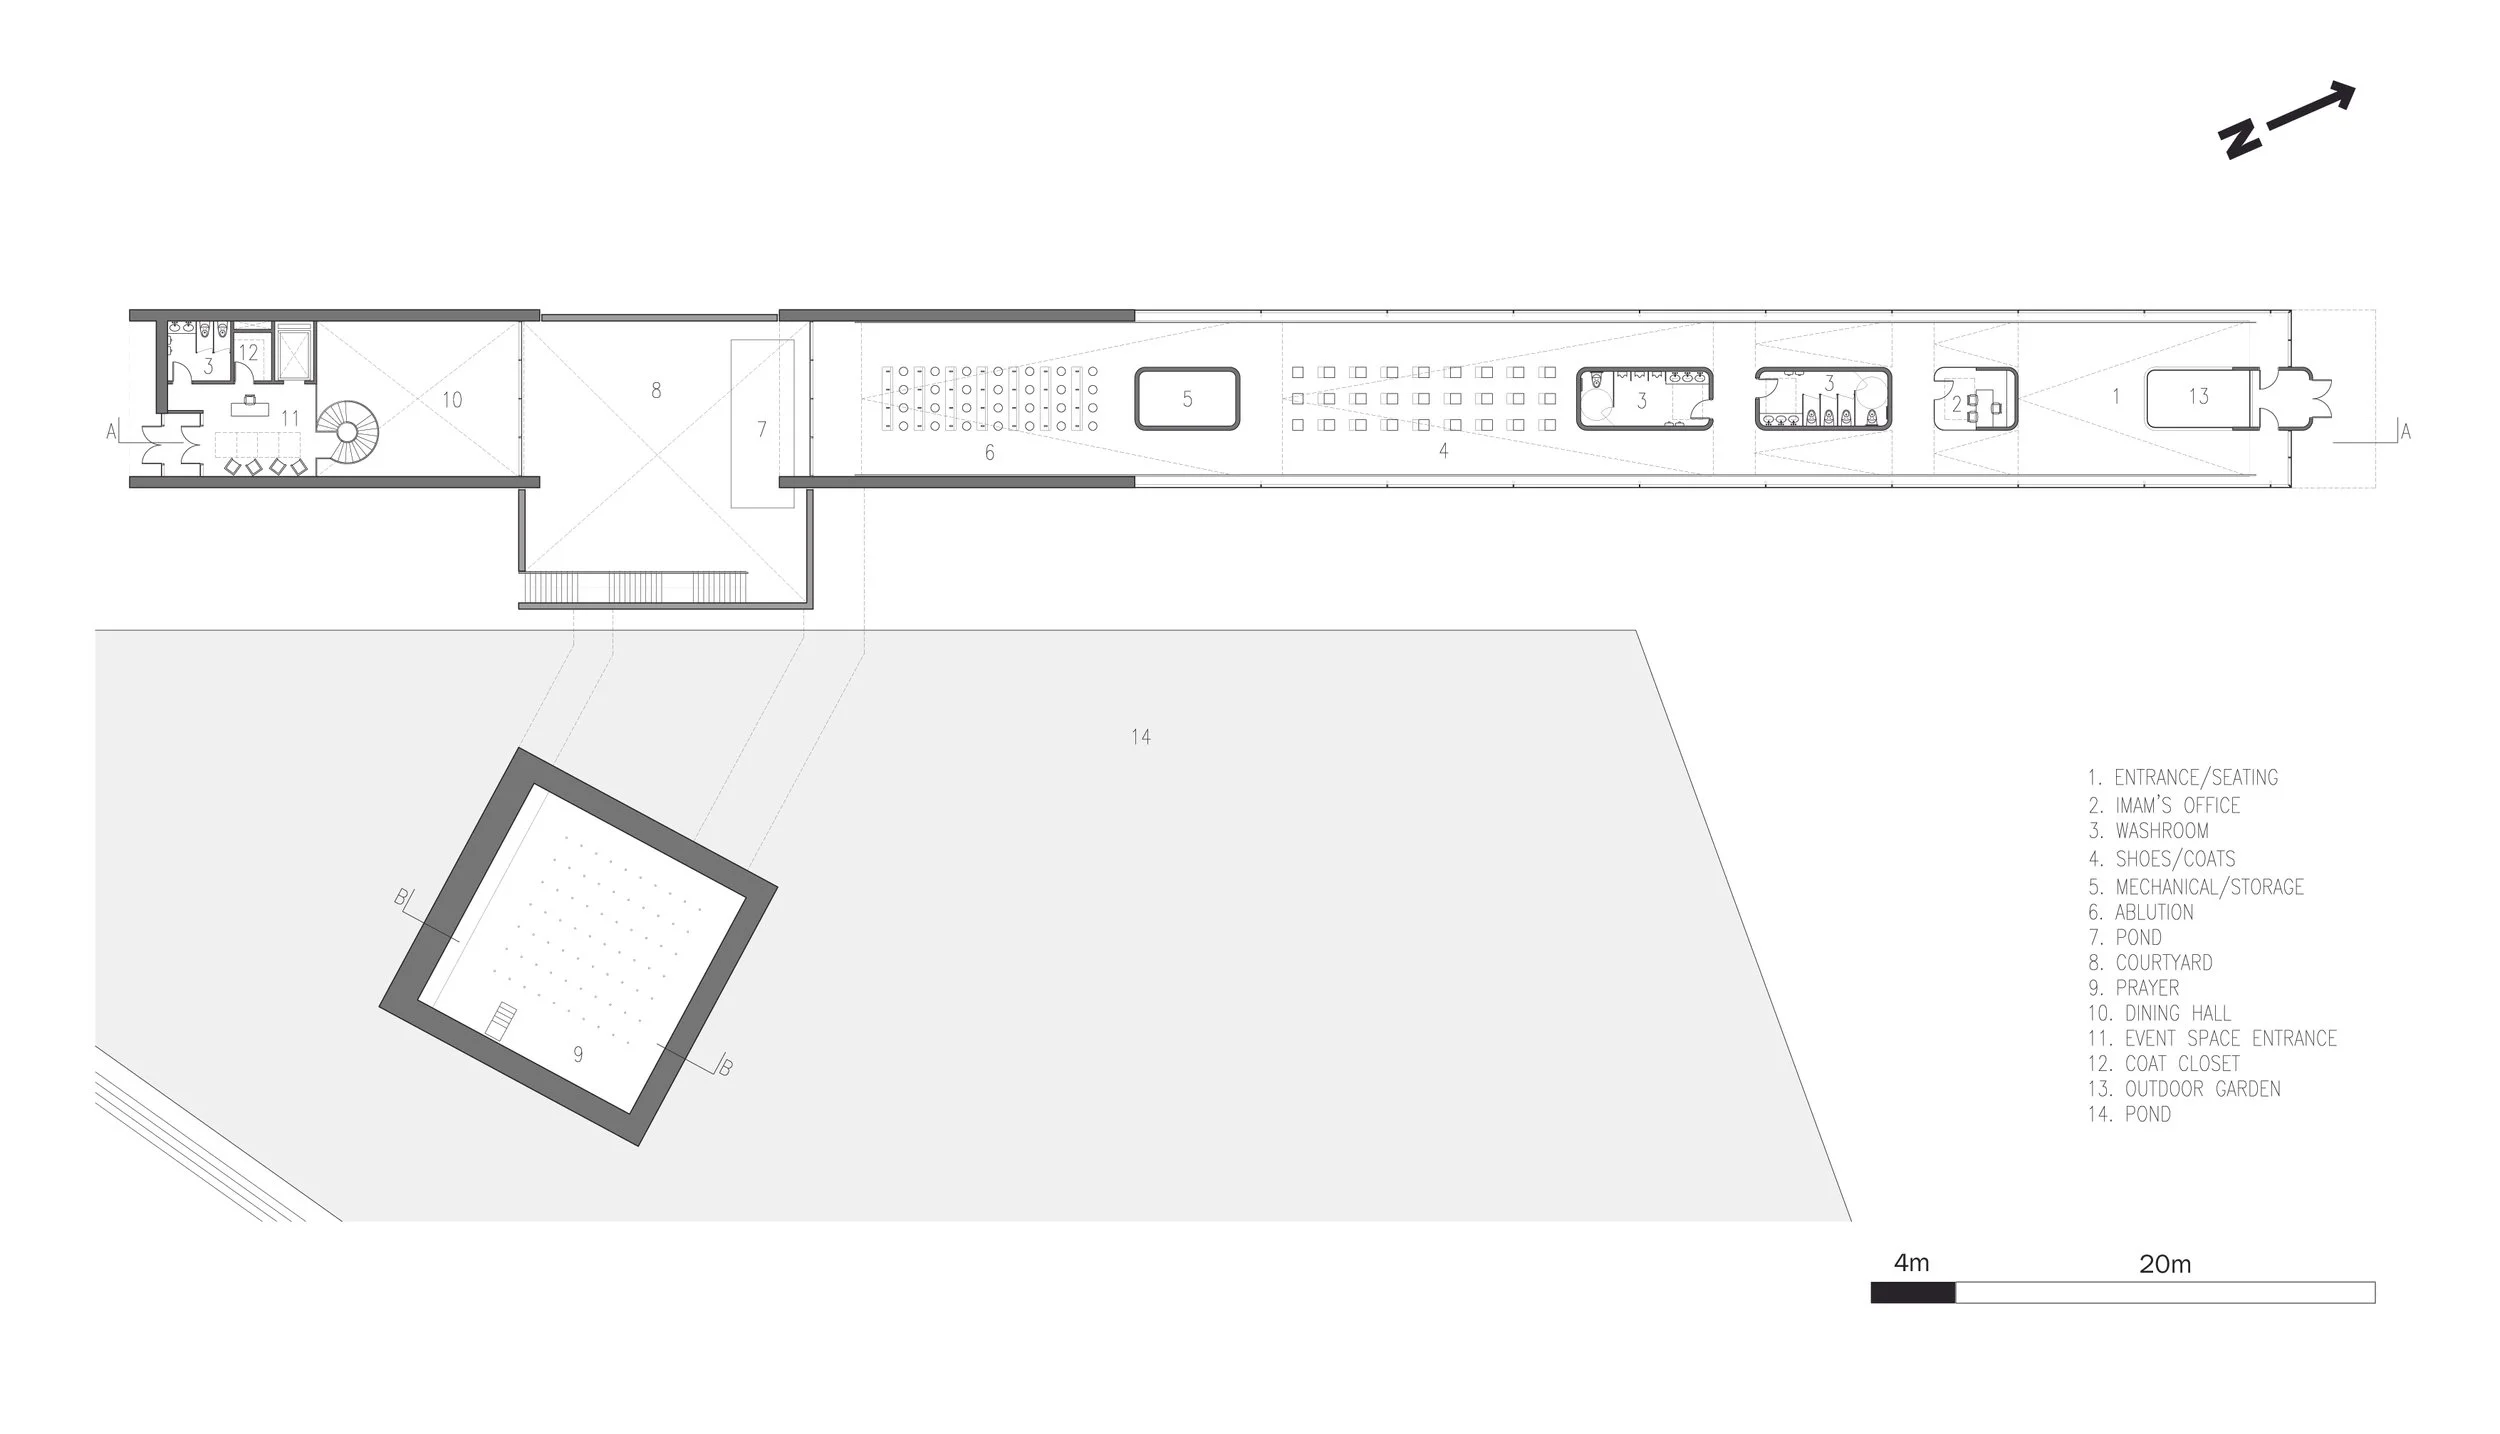
Ground floor plan of the Submerged Mosque proposal designed by SOCA

Ground floor plan

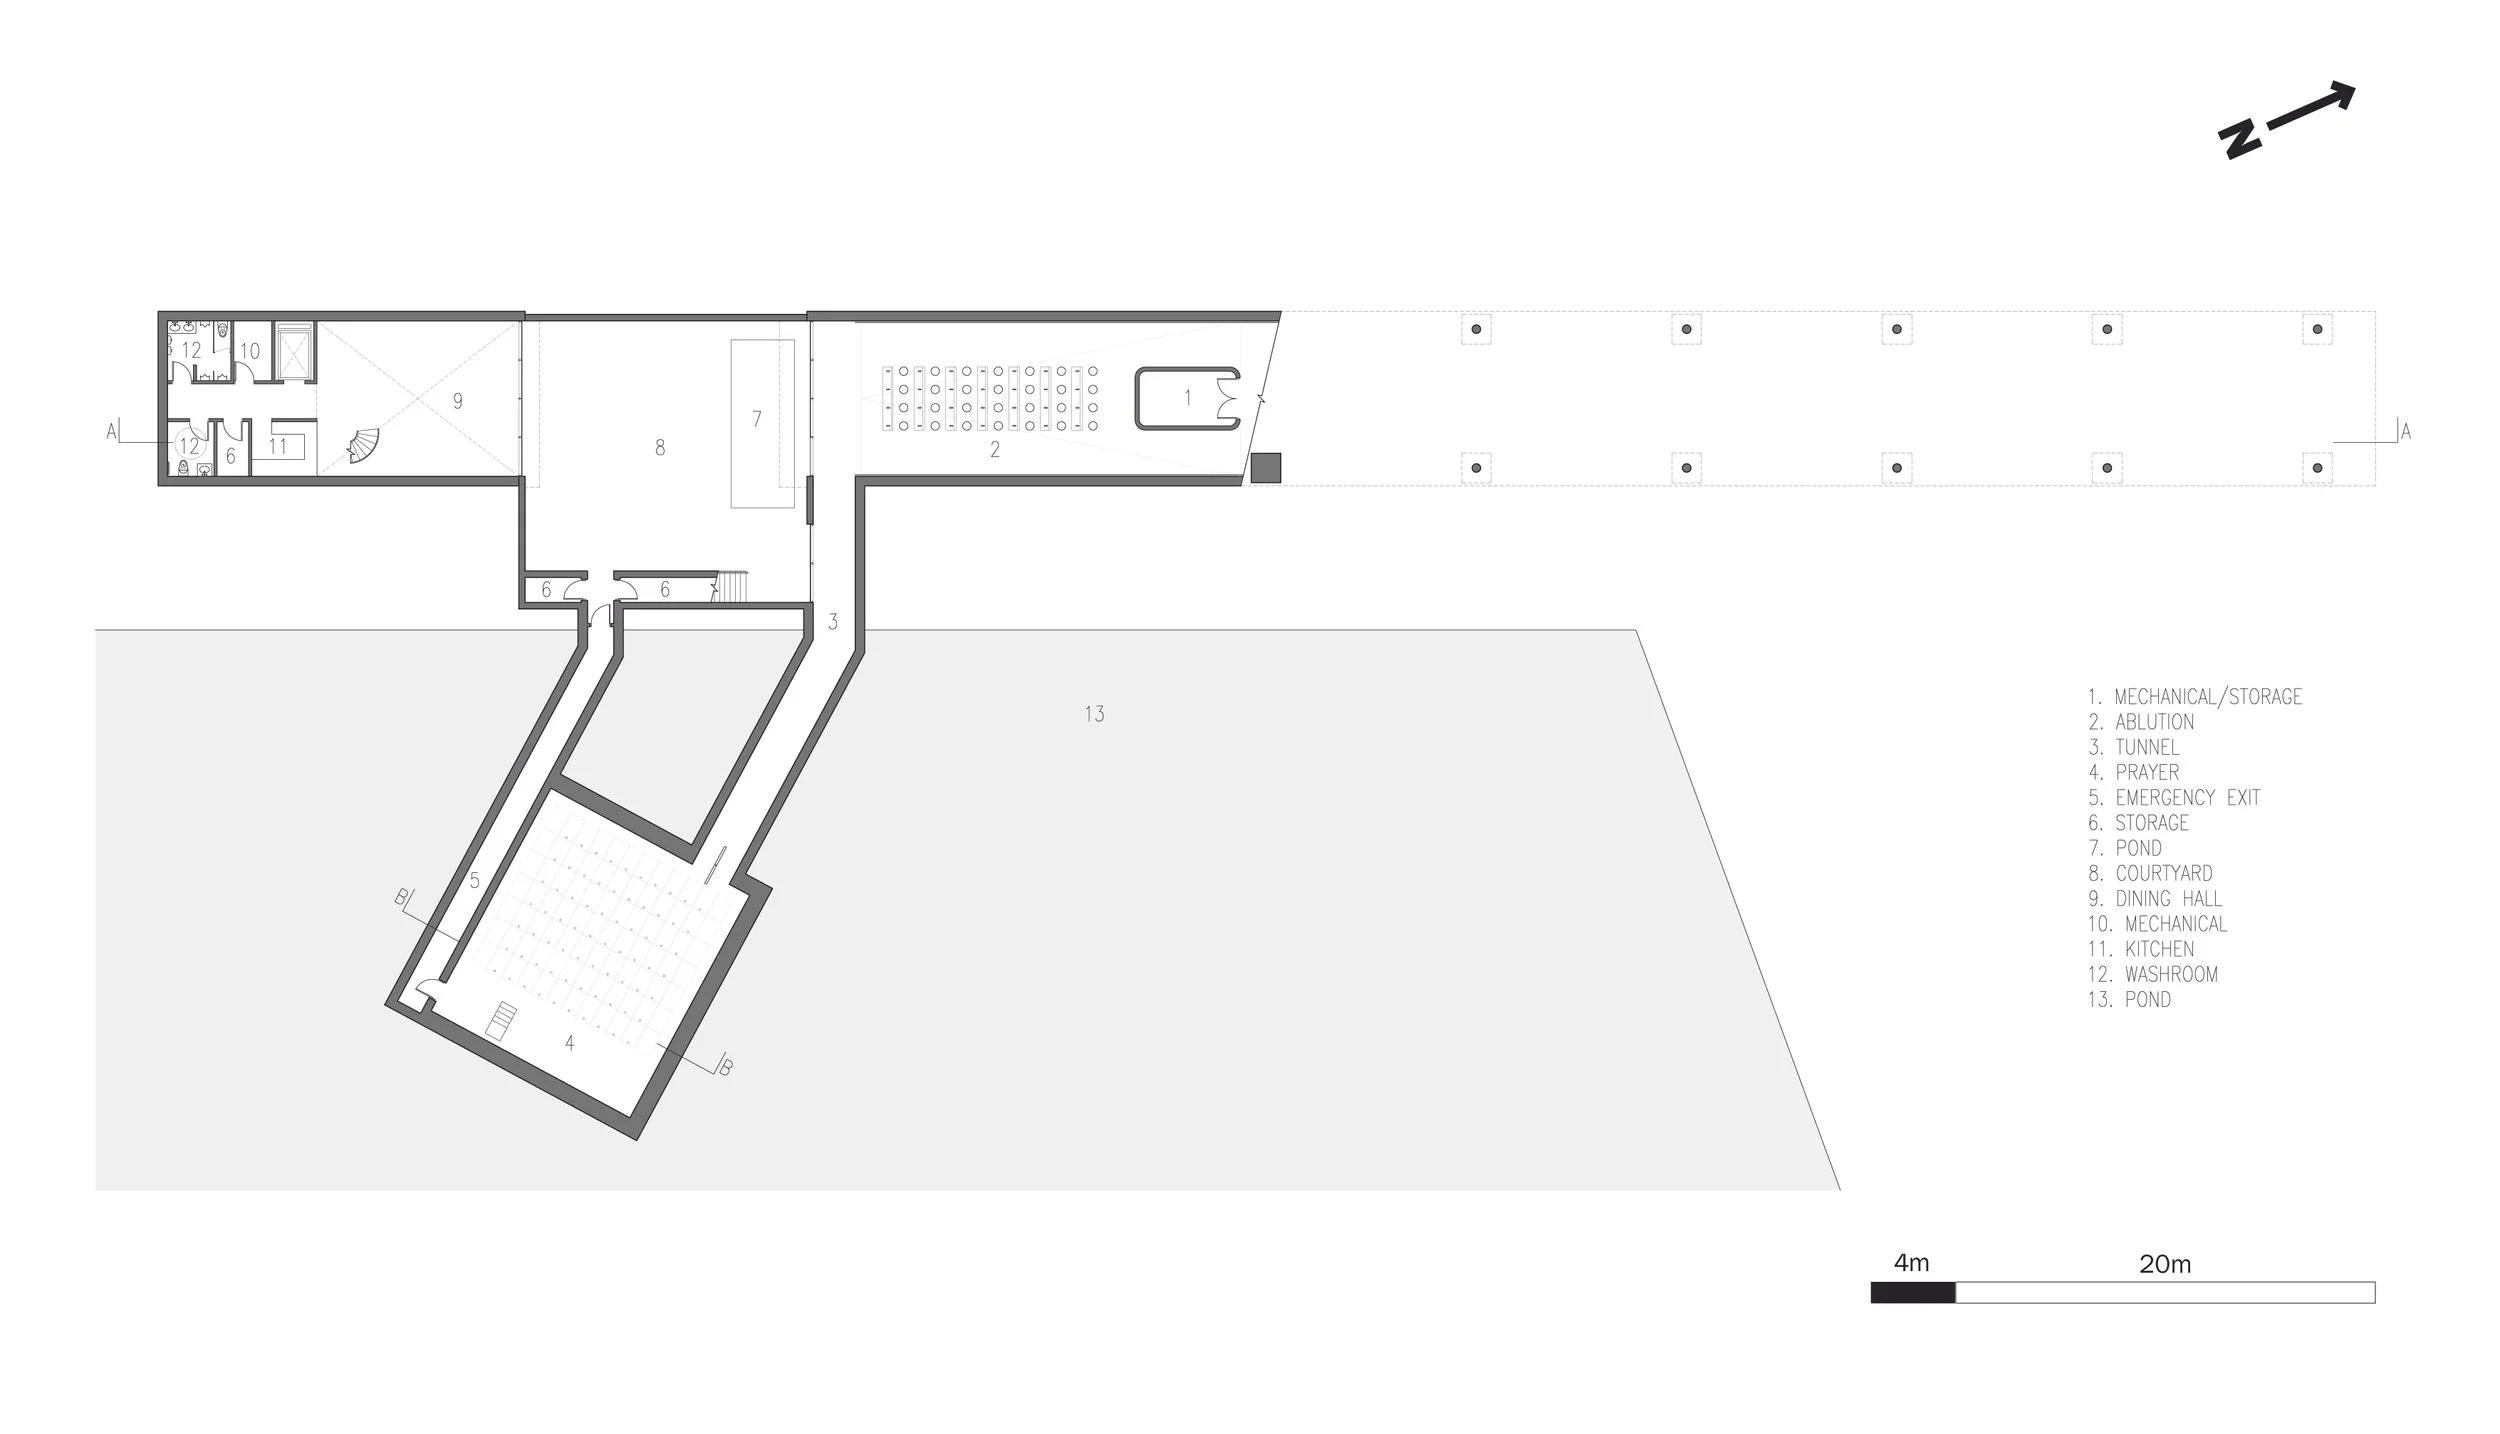
Level 2 plan of the Submerged Mosque proposal designed by SOCA

Level 2 plan


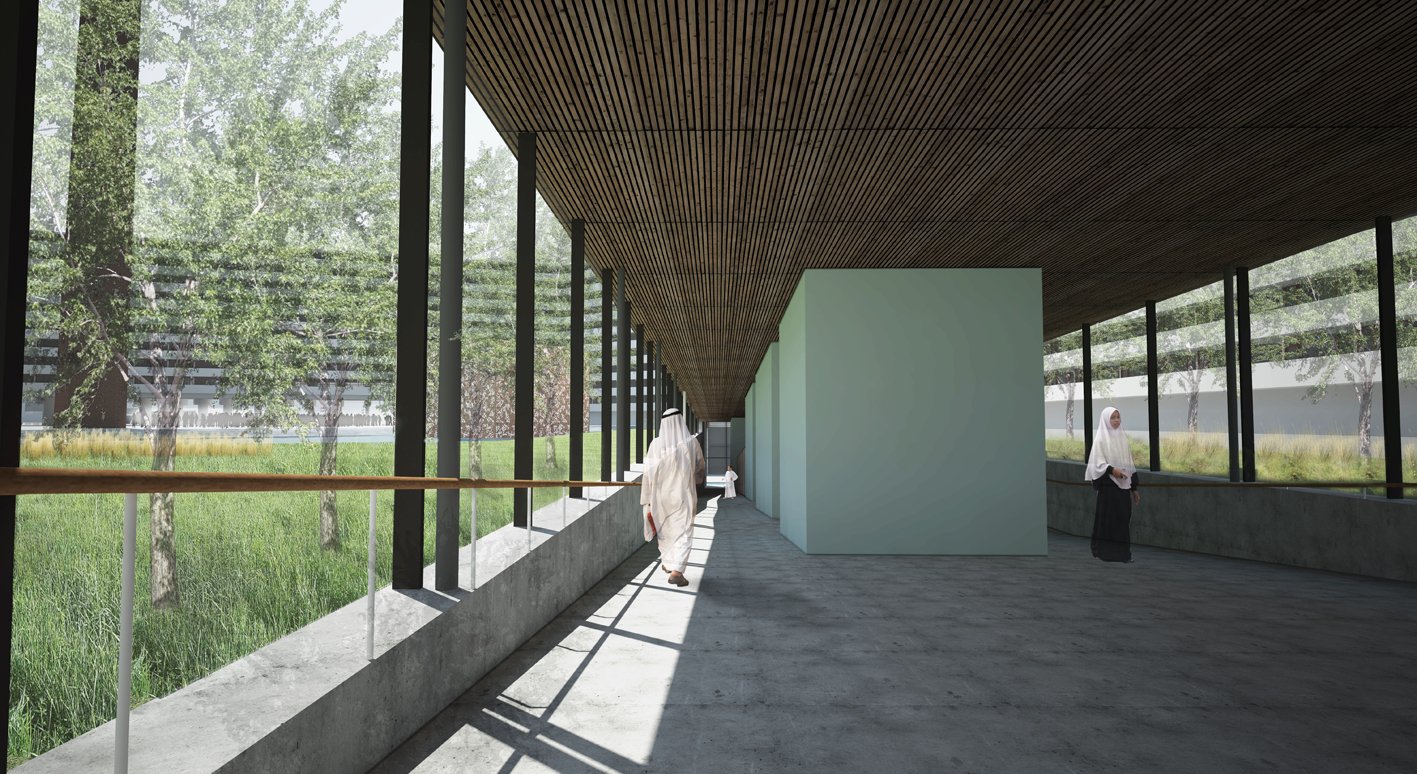
Passageway render of the Submerged Mosque proposal designed by SOCA

Render view of passageway