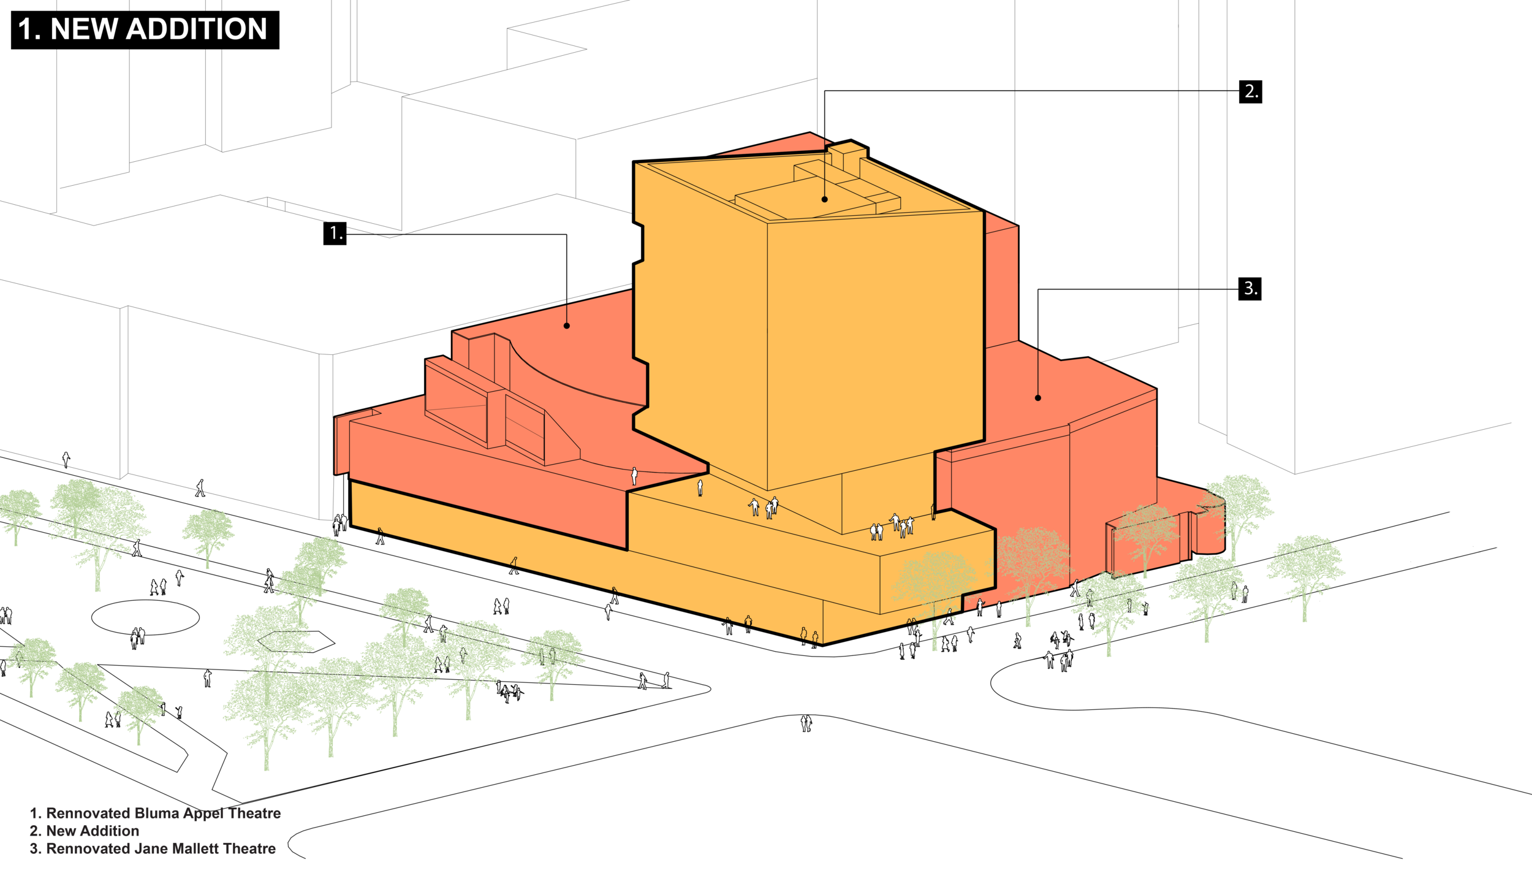
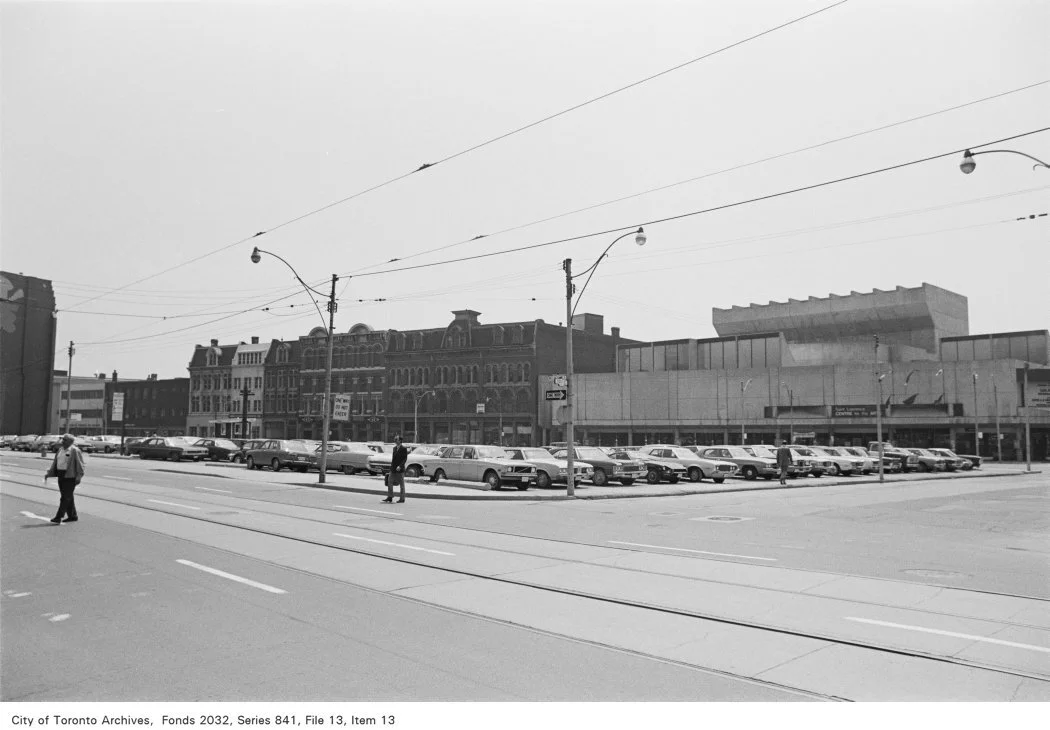
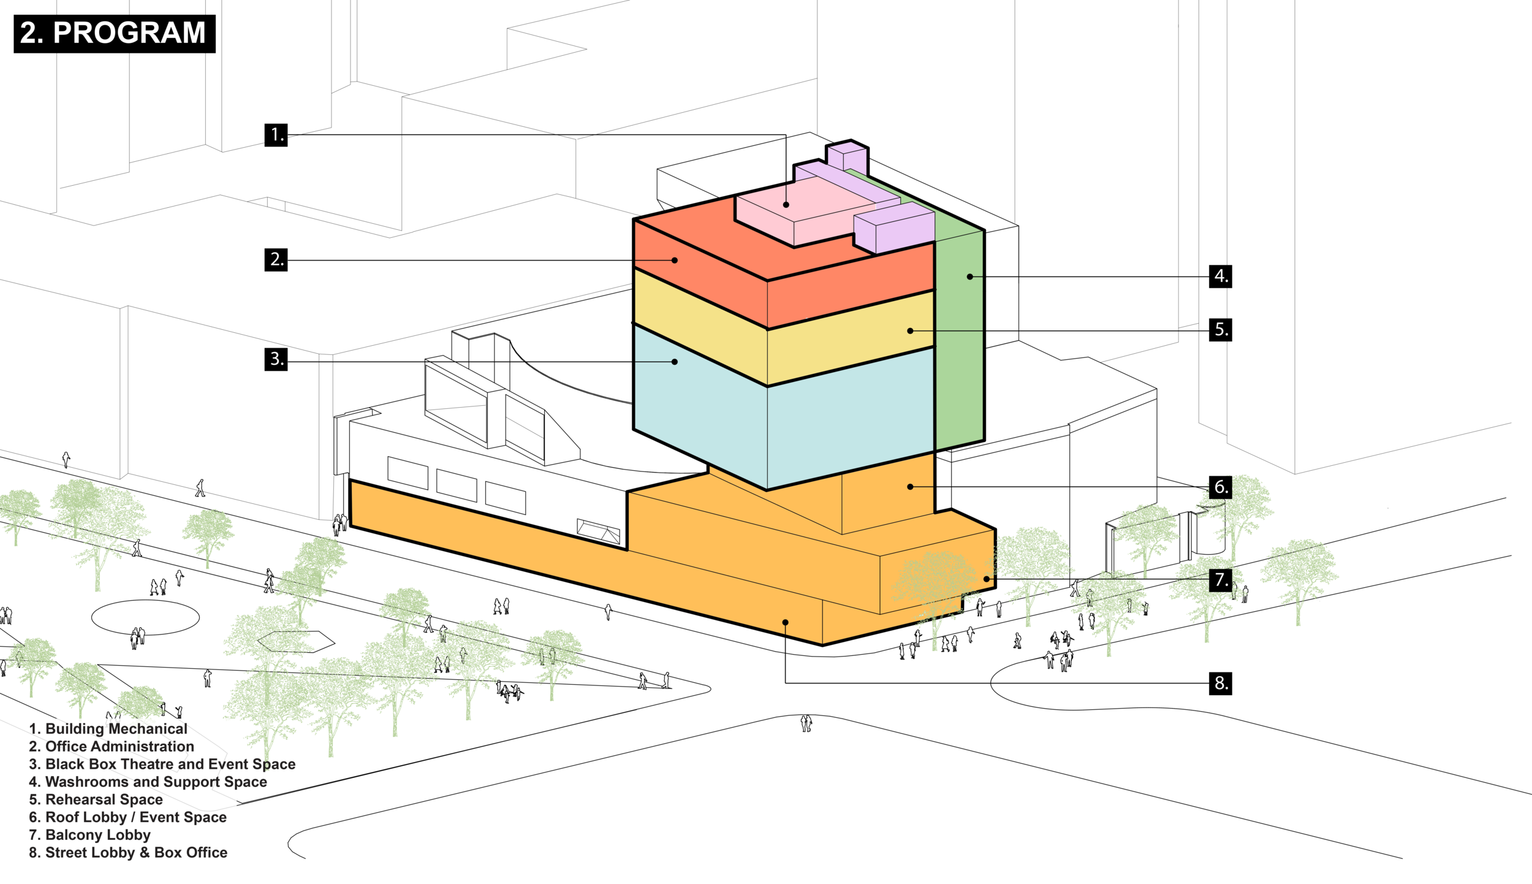
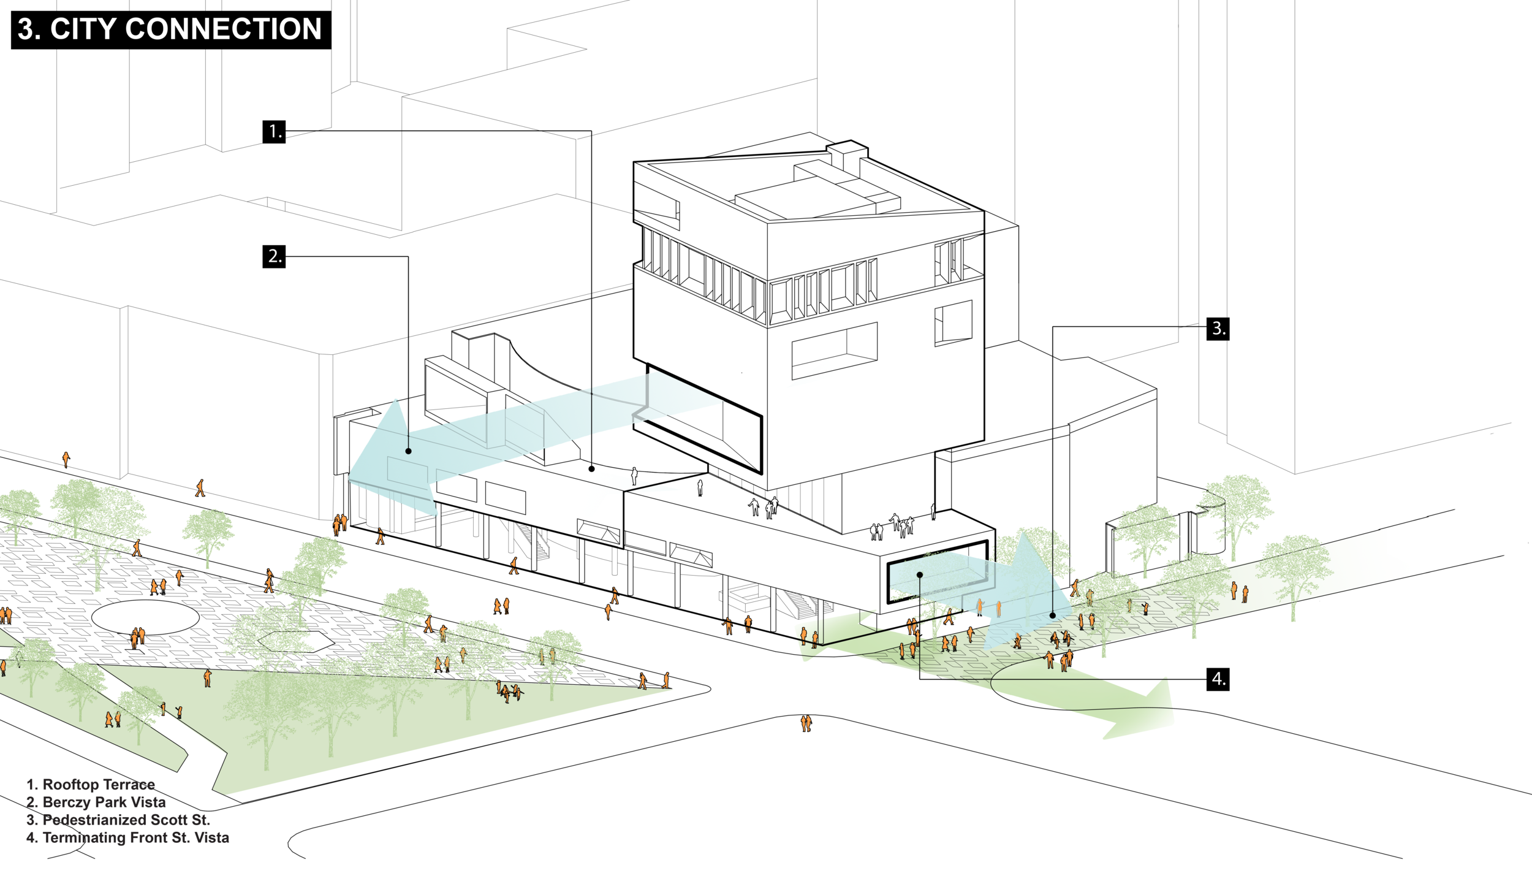
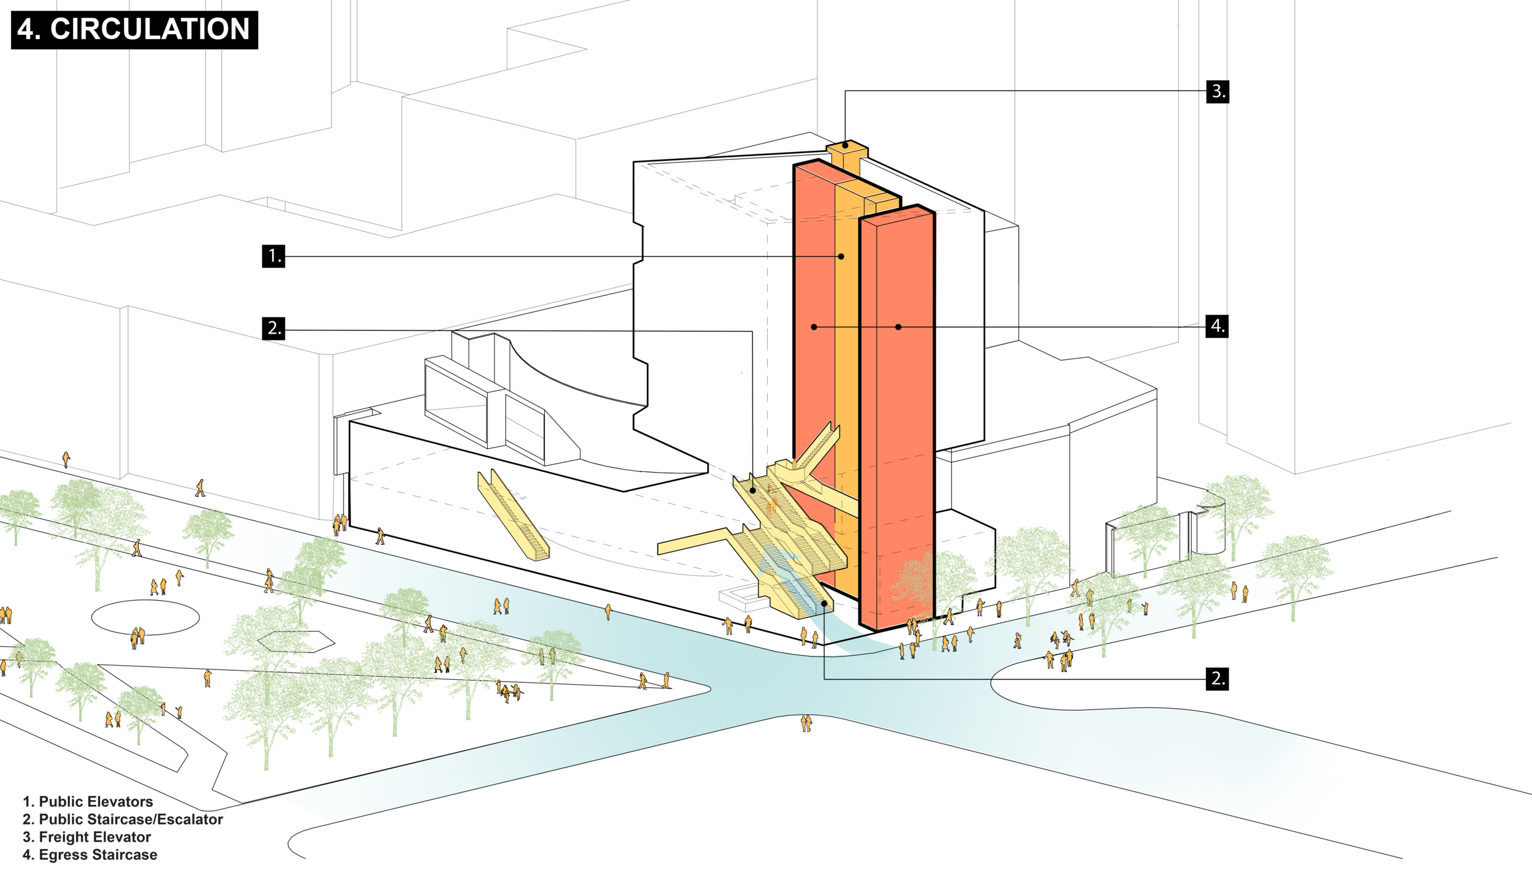
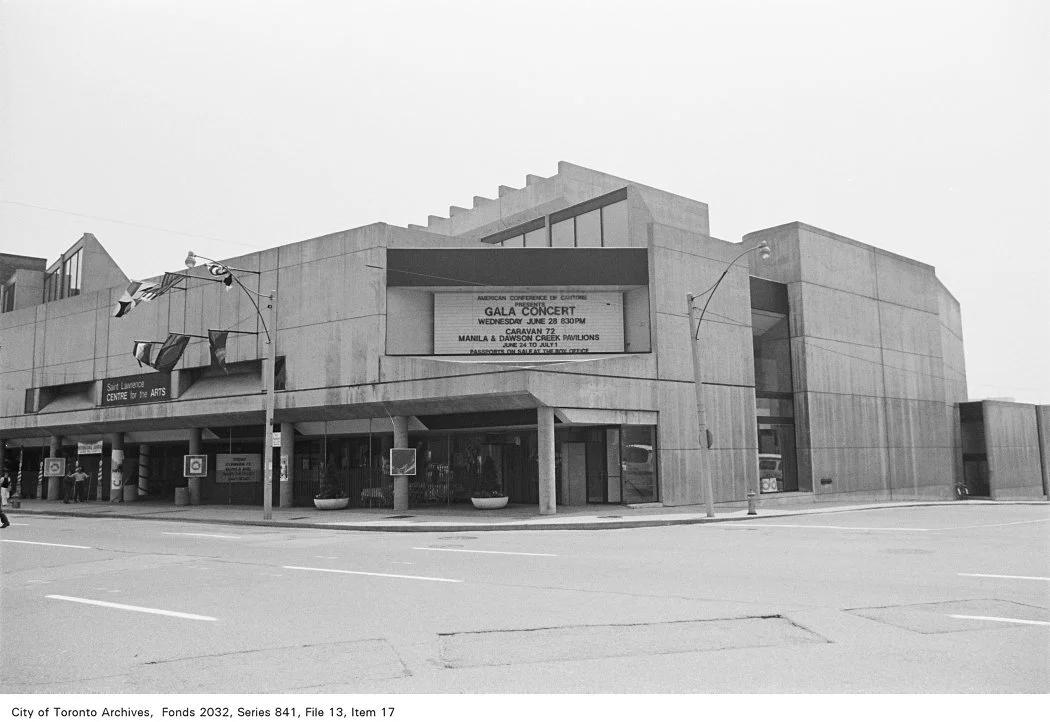
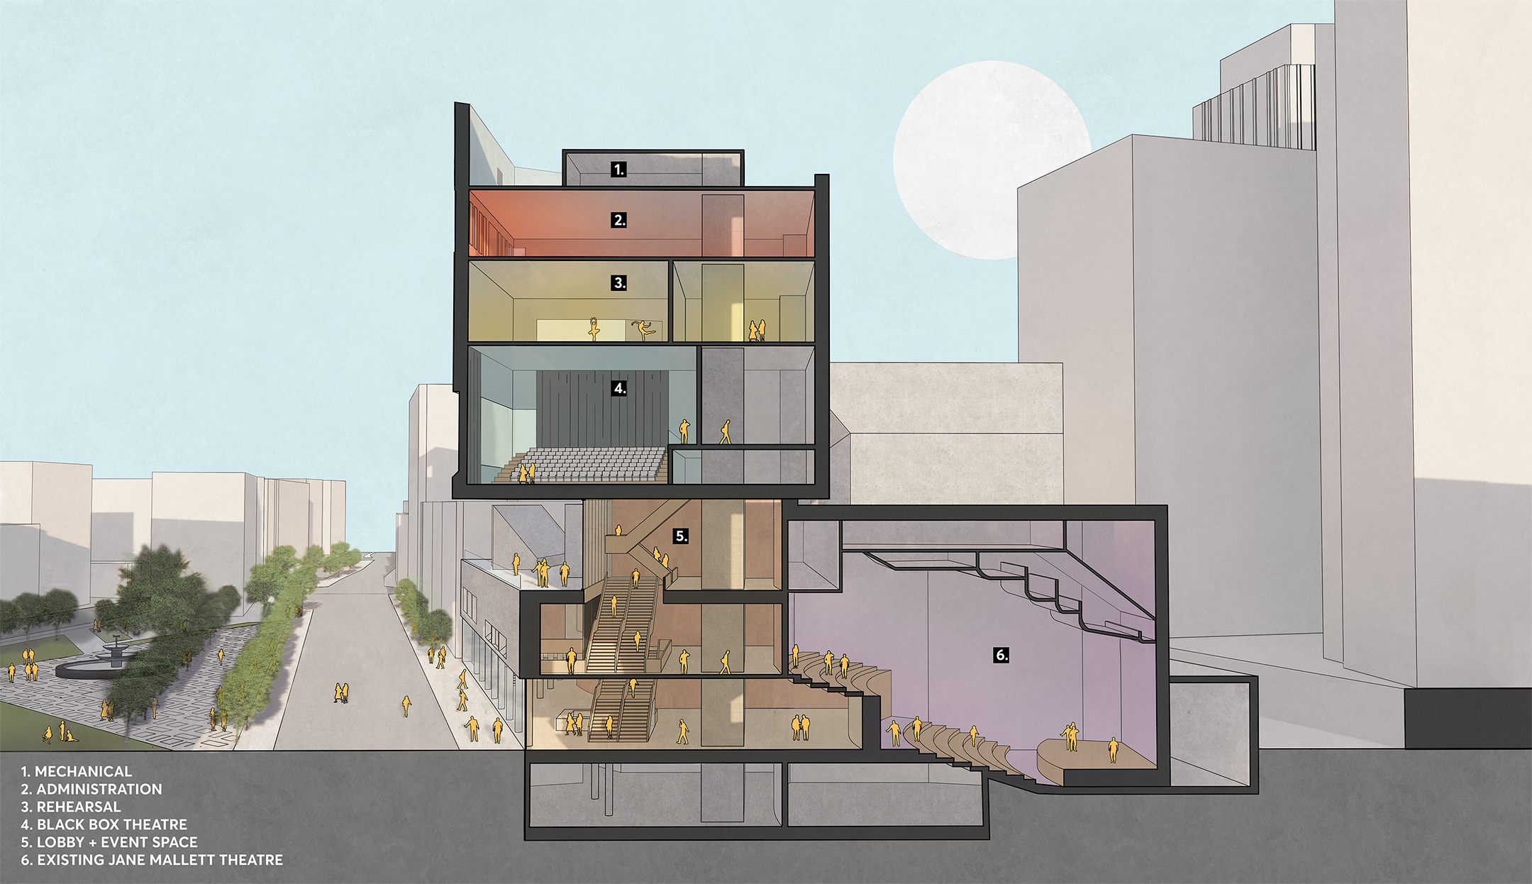
St. Lawrence centre for the arts
-
Type: Proposal, Performing Arts
Location: Toronto, Ontario.
Status: Completed 2021
Area: 120,000 sq. ft. (11,150 sq. m.)
Rendering: Norm Li
Media: Globe and Mail


Type: Proposal, Performing Arts
Location: Toronto, Ontario.
Status: Completed 2021
Area: 120,000 sq. ft. (11,150 sq. m.)
Rendering: Norm Li
Media: Globe and Mail