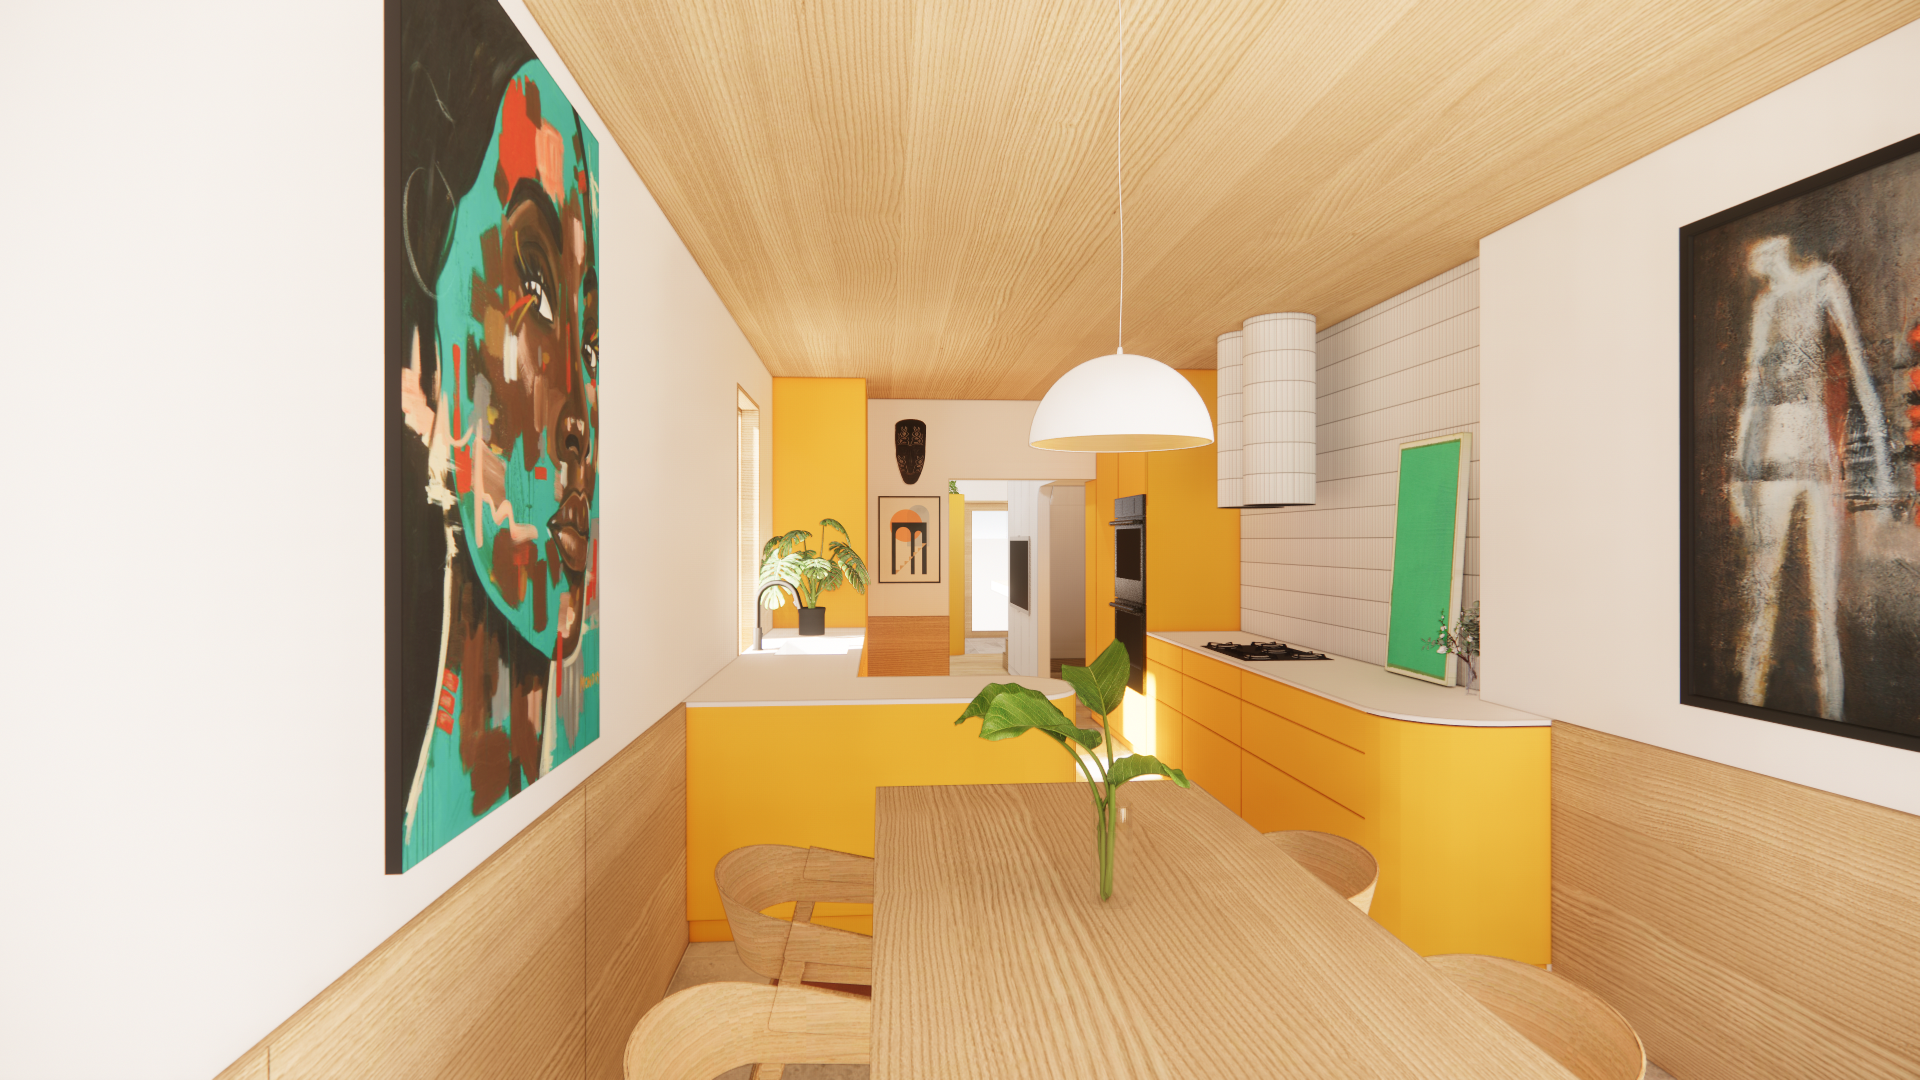
Poucher House
-
Type: Private Residential
Location: Toronto, Ontario.
Status: In Progress
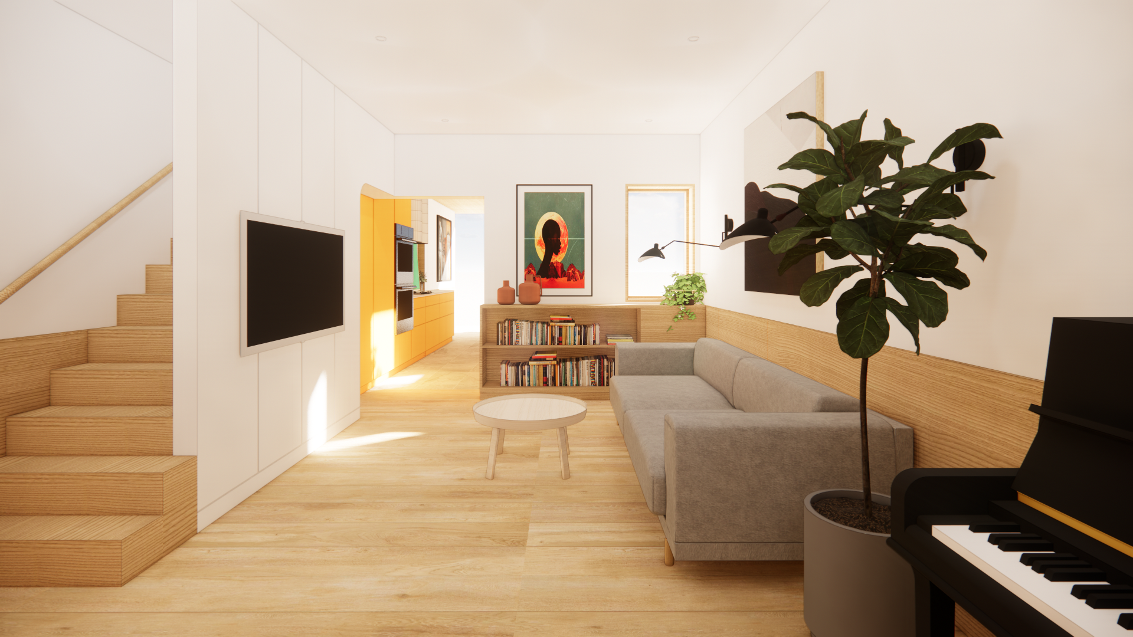
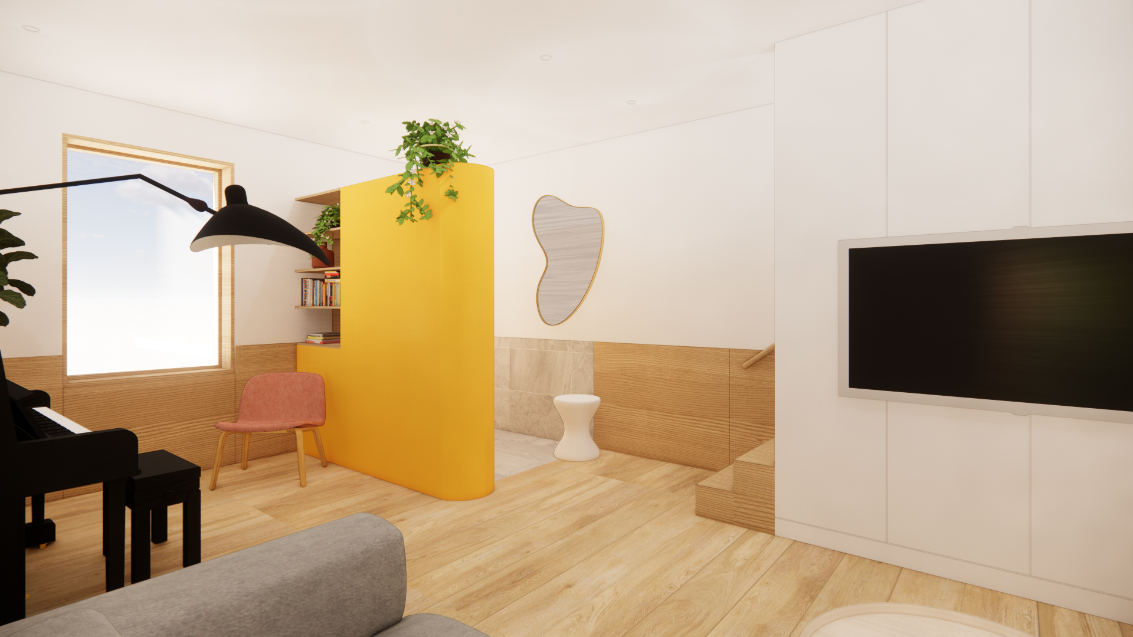
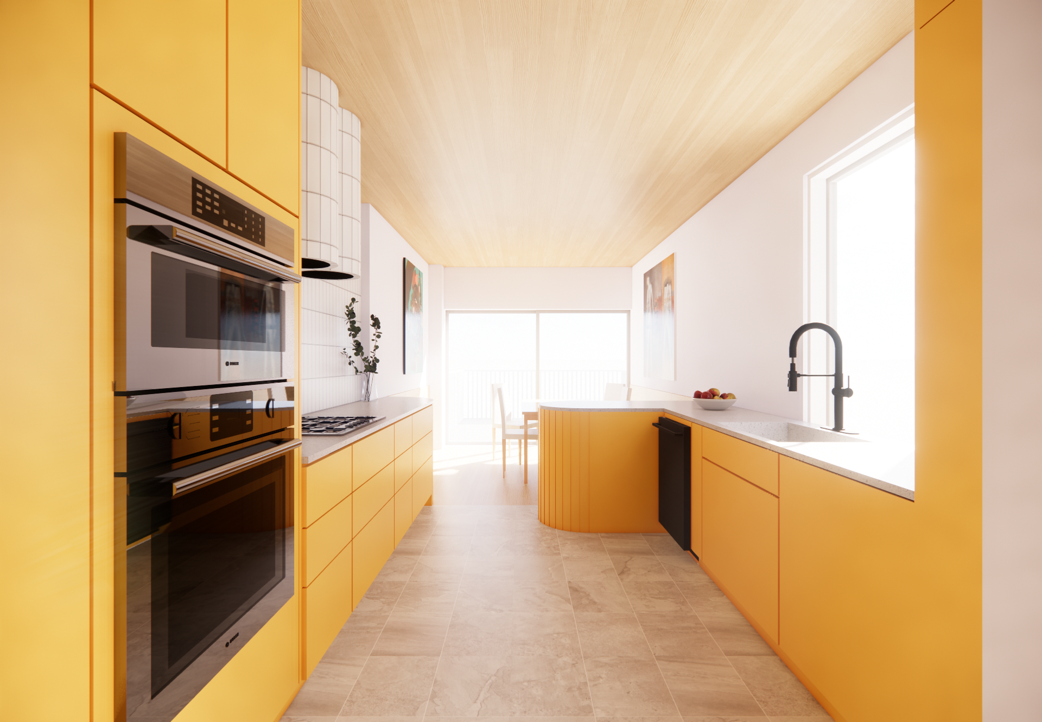
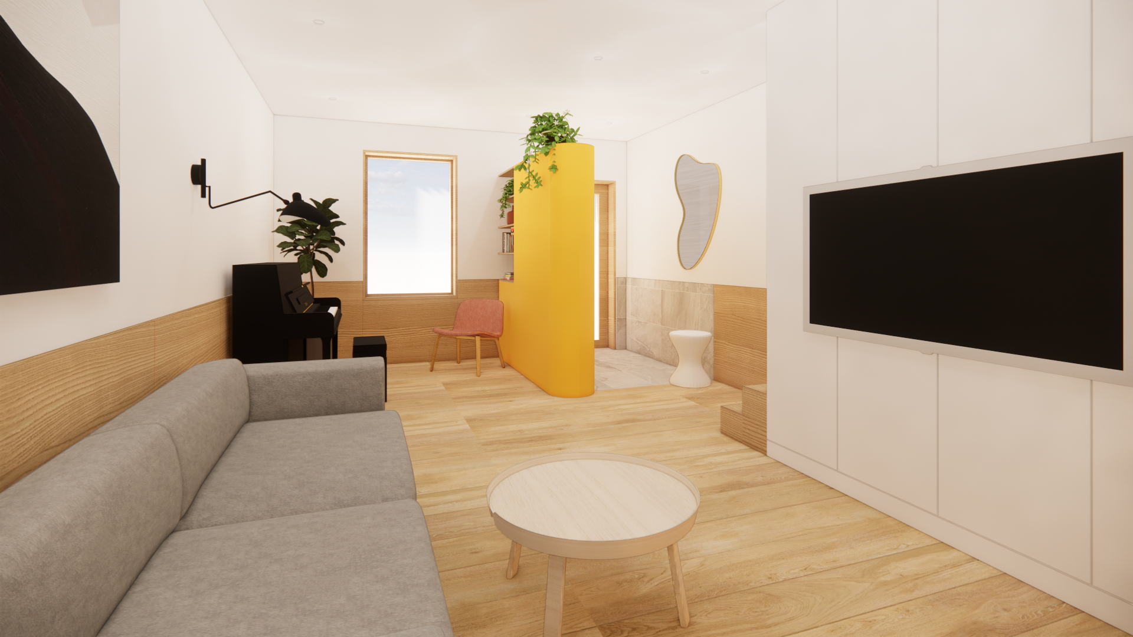
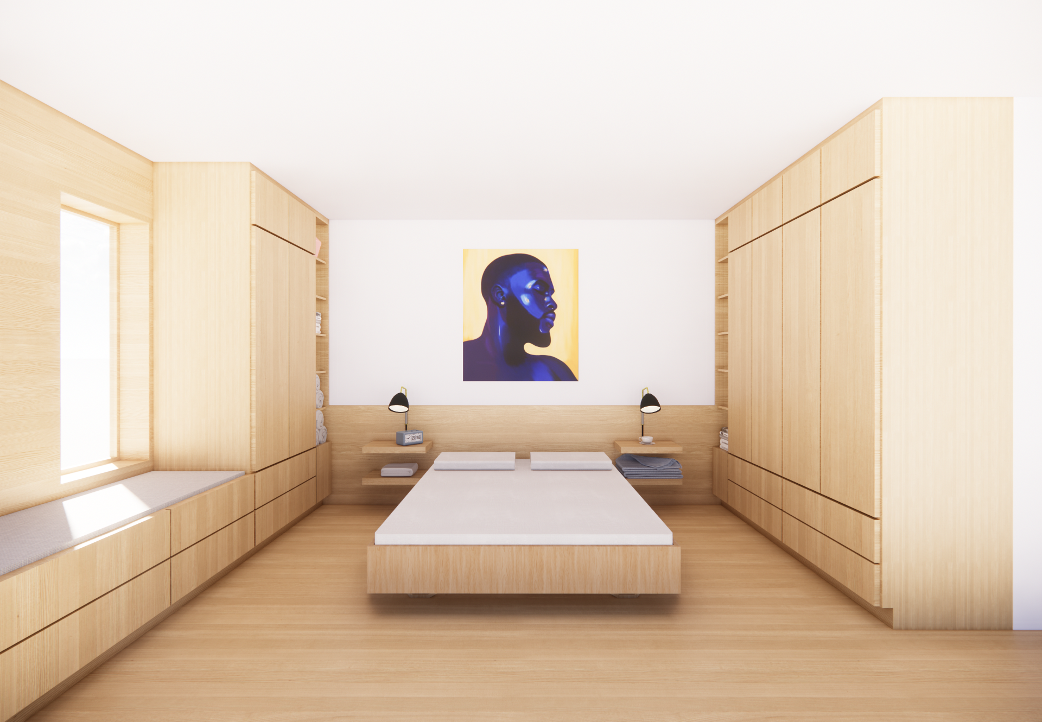
The Poucher House Renovation consists of a complete interior redesign to the main floor and partial interior redesign to the second floor. A reorganization of the main floor programme allowed for better circulation between kitchen, living, and dining; keeping each space anchored into zones that feel private yet connected to their adjacencies. With a tight floor area per level, it was important to offer versatility of each zone based on the changing needs throughout the day or per usage.