
Montague House
-
Type: Private Residential
Location: Toronto, Ontario.
Status: Completed
Construction: Derek Nicholson Construction Inc.
Photos: Doublespace Photography
Media: Architectural Digest, AZURE, ArchDaily, The Globe and Mail, The Local Project
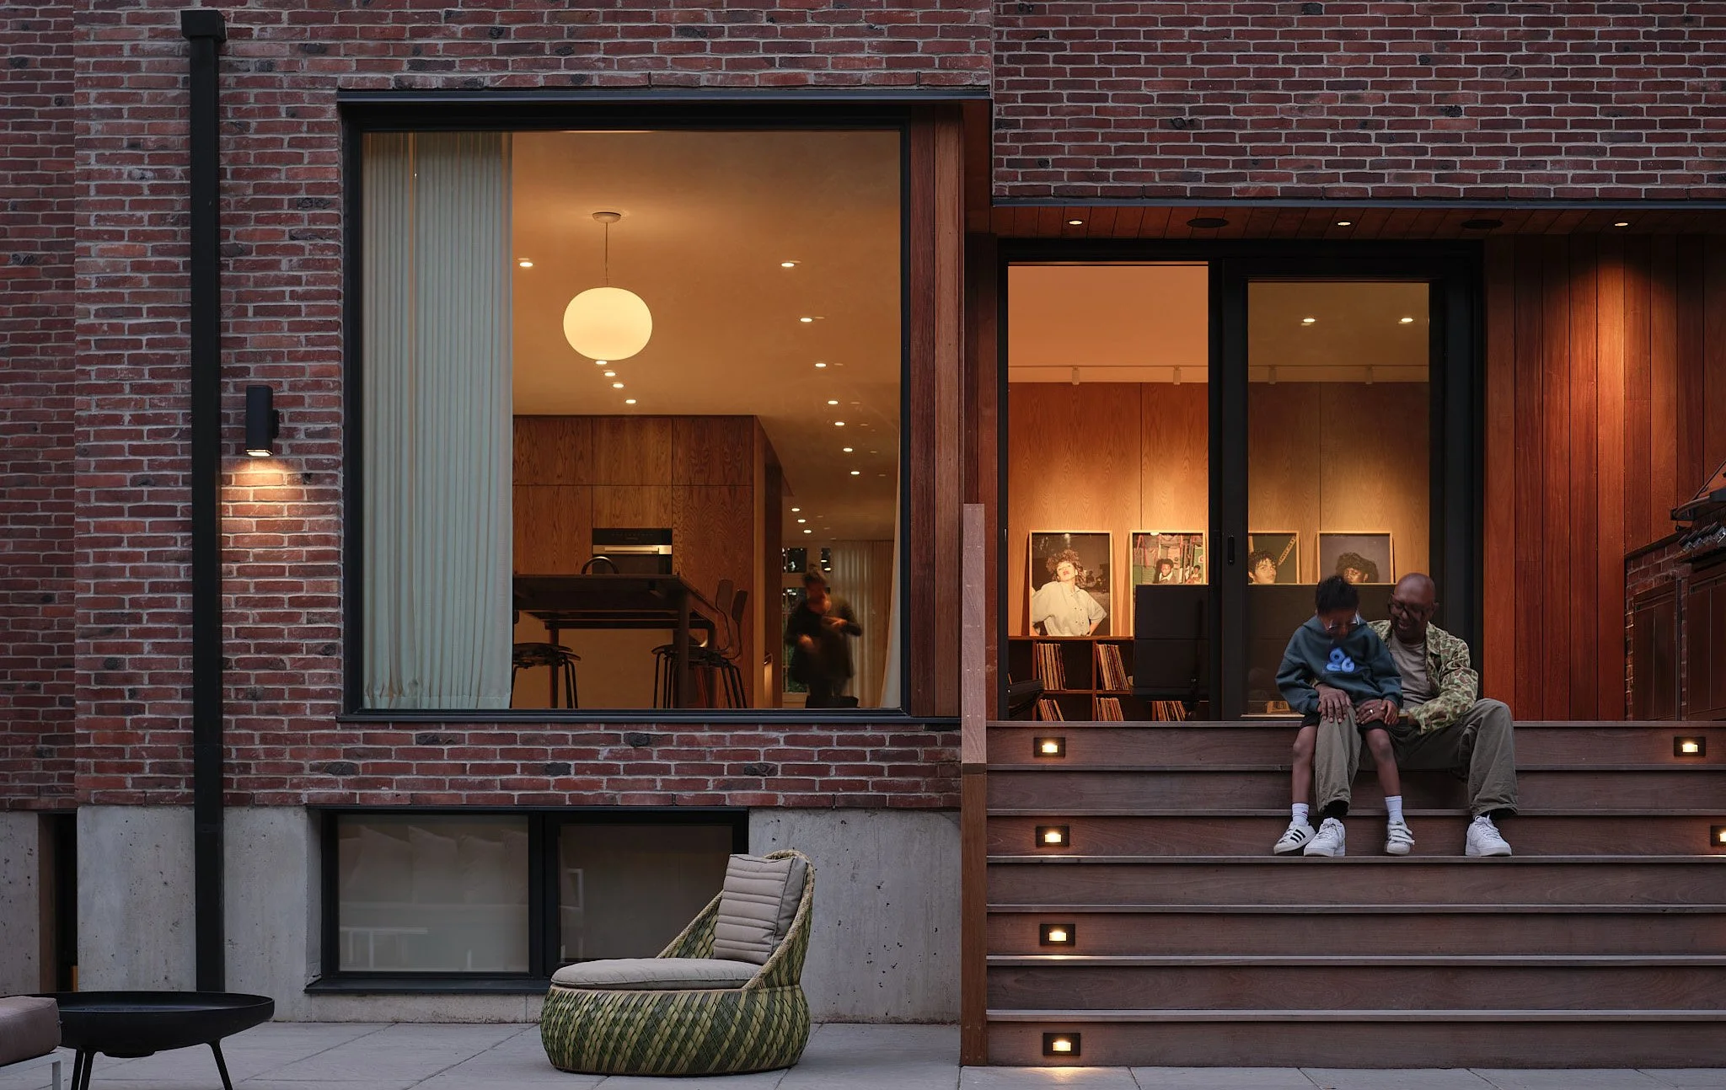
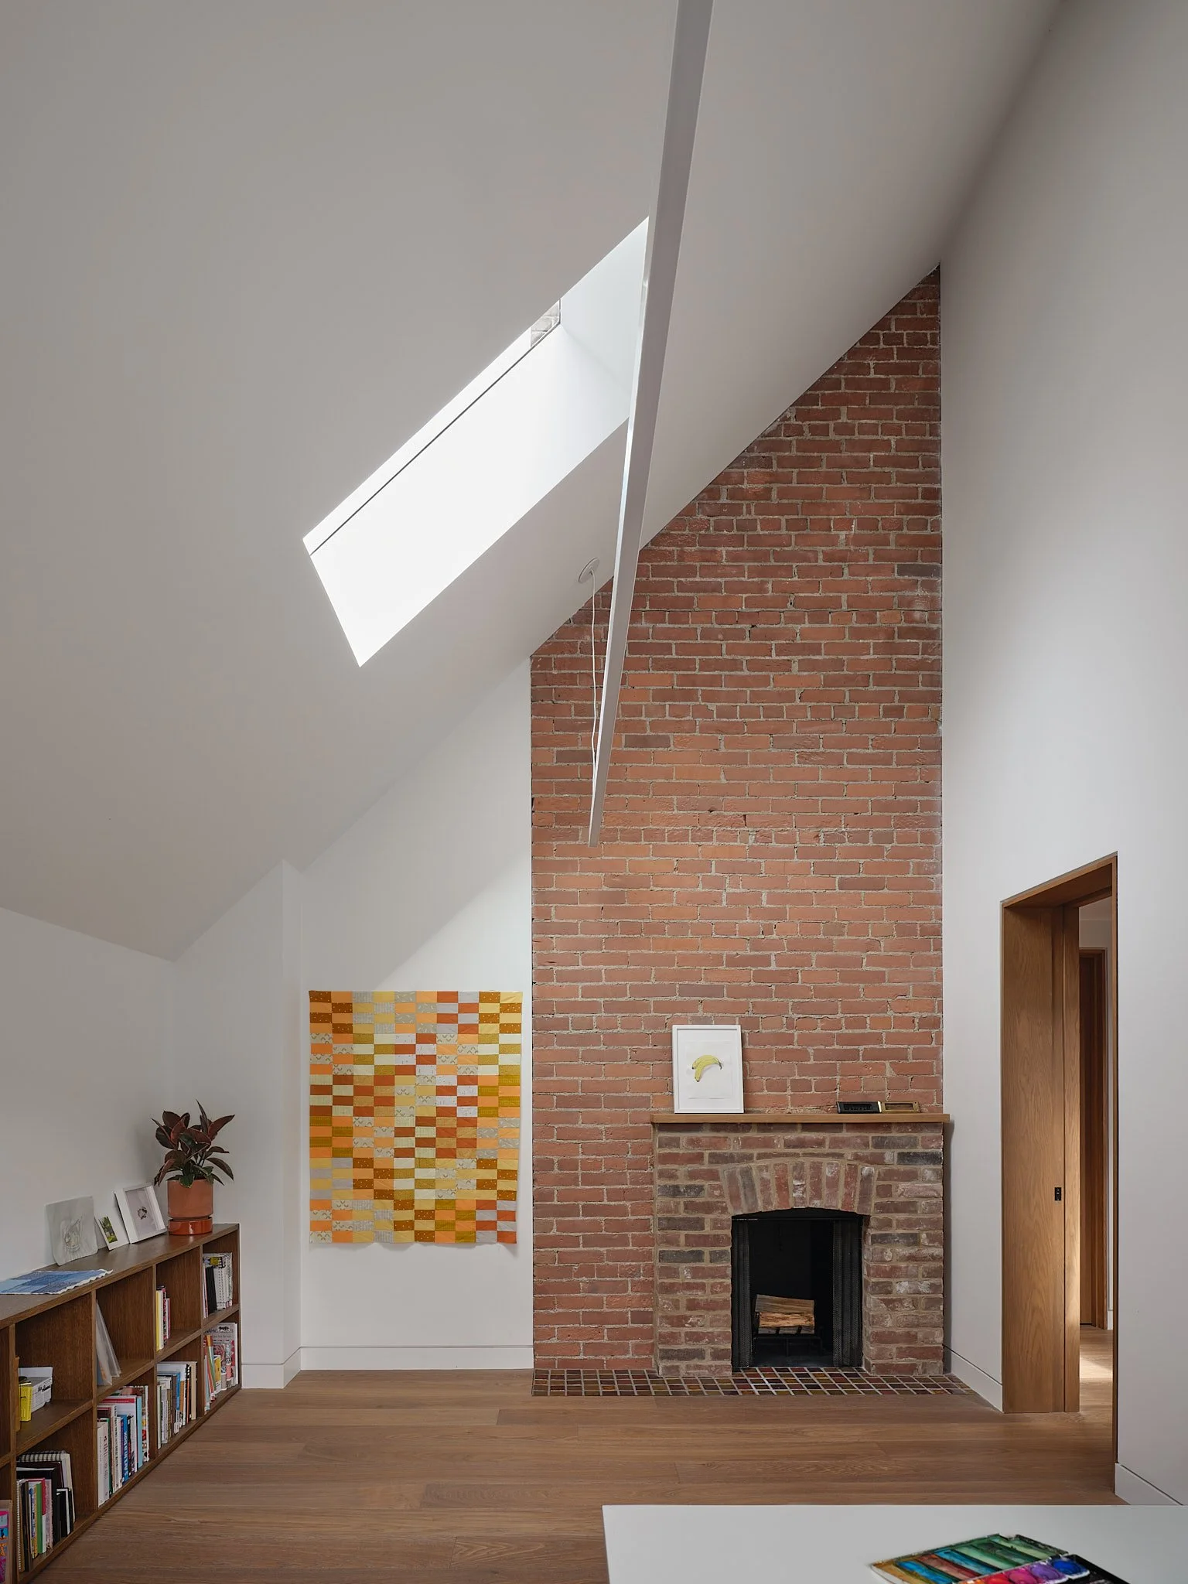
Elements such as traditional window panes and brick are maintained, while a subtle dormer addition at the side of the house offers the family access and use of the attic.
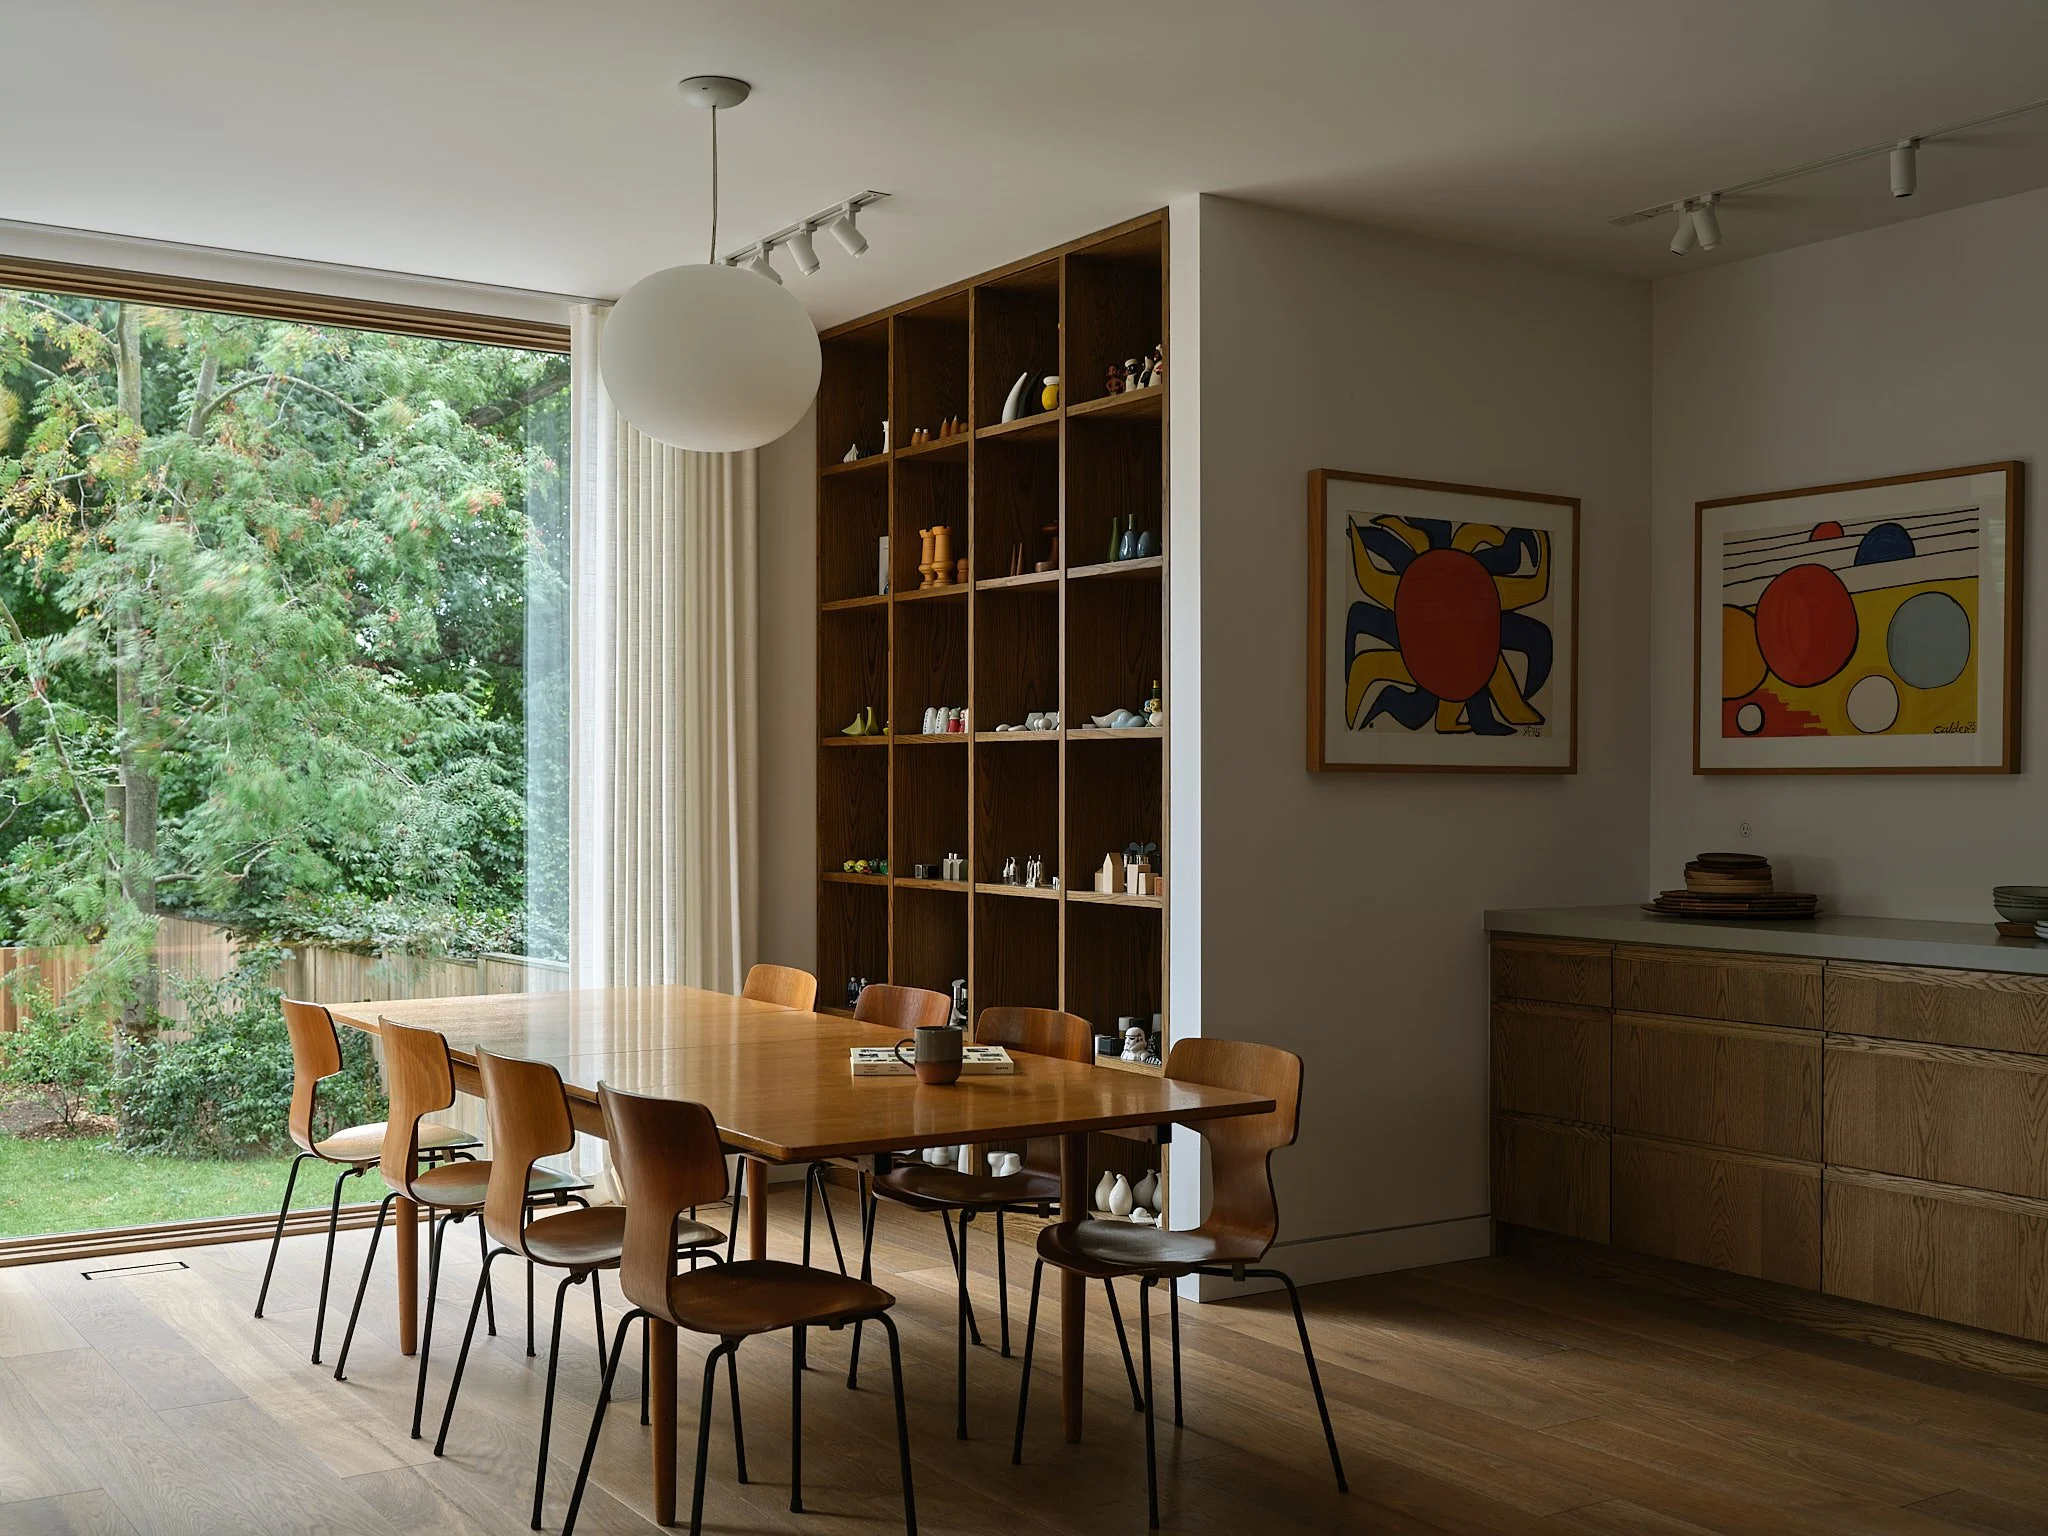
Whereas most residential clients seek to capitalize on floor space, here was a constant back-and-forth about wall space, and how it might host or open views to various types and sizes of artwork. A series of volumes and “cut-outs” allow sequential moments of relief in the space, and playful vantage—in this way, architectural form and void provide both a frame for the Wedge Collection, and a warm, lively connector between the expression and experience of cultural life.
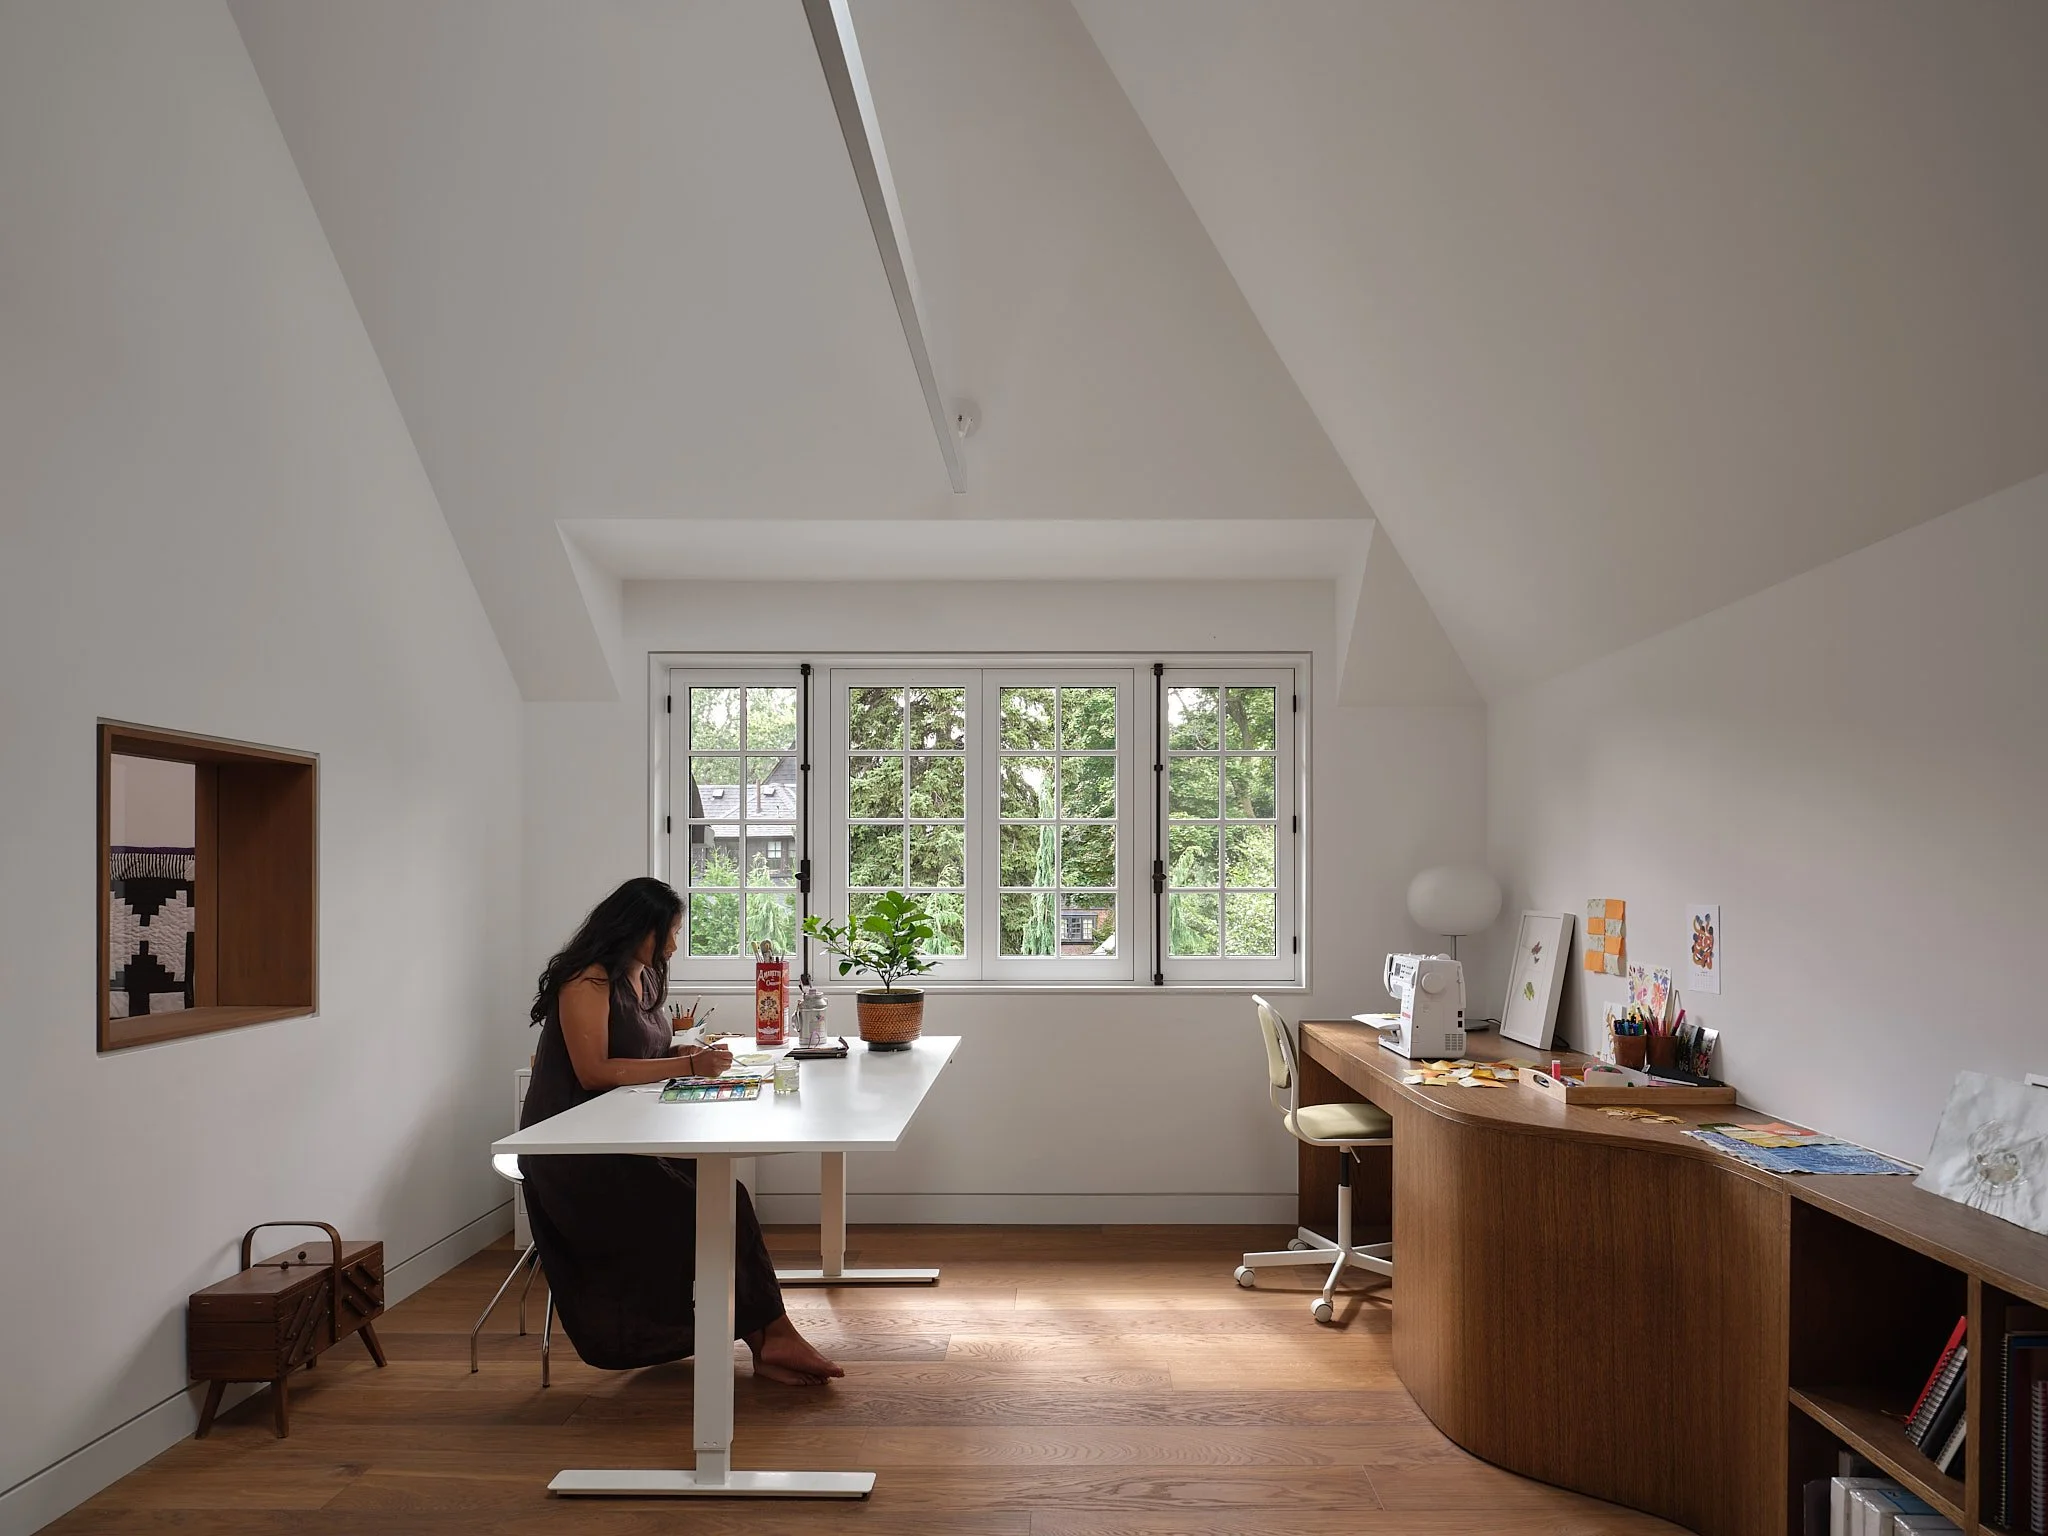
As dentist, art collector, curator, founder & director of Wedge Curatorial Projects, Dr. Kenneth Montague is a man of many vocations. Montague House, too, assumes multiple roles: family home, home office, visual arts studio for Montague’s wife, artist Sarah Aranha, gallery and archive for The Wedge’s Collection, one of the most important privately owned contemporary art collections celebrating African diasporic culture and contemporary Black life.
The couple invited SOCA to work with them in reimagining a 1920s house designed by Eden Smith & Sons, a leading voice in Canada’s Arts and Crafts movement. The design carefully restores the house’s original frontage, easing into contemporary and complementary expressions toward the back.


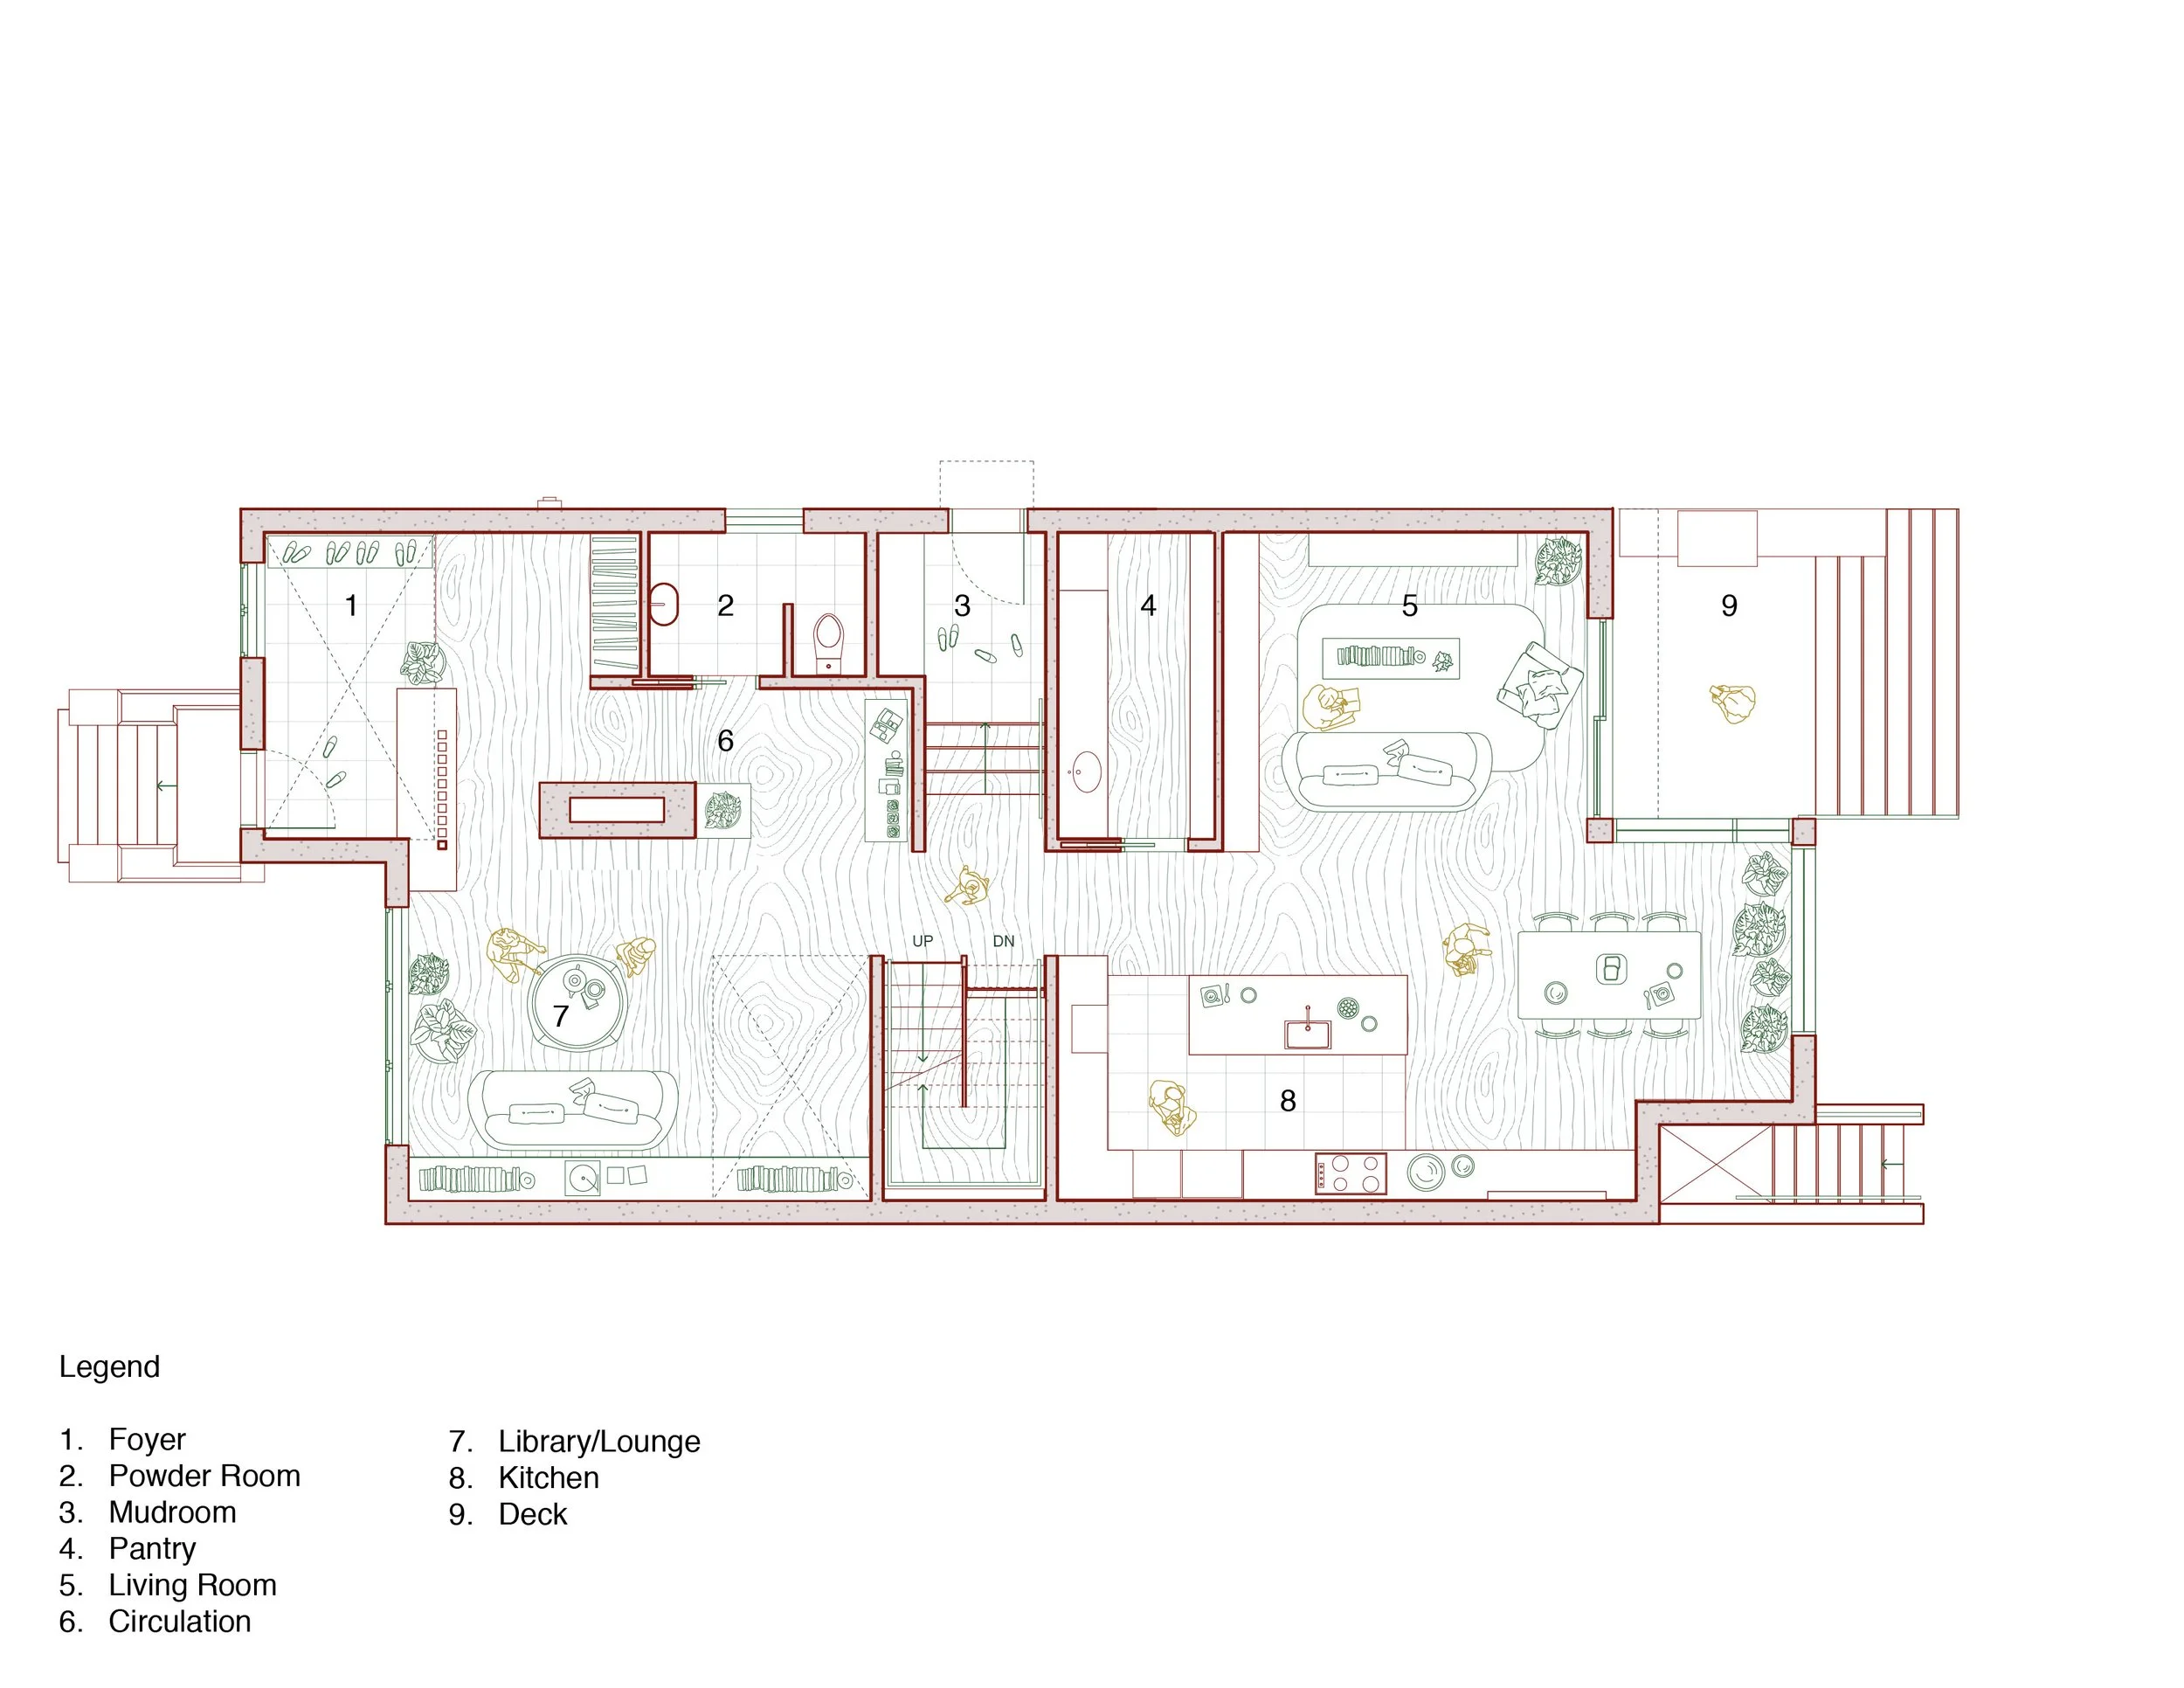
A rear addition, dressed in handmade Belgian brick, extends a family room, an eat-in kitchen, a principal bedroom, and a future in-law suite in the basement.
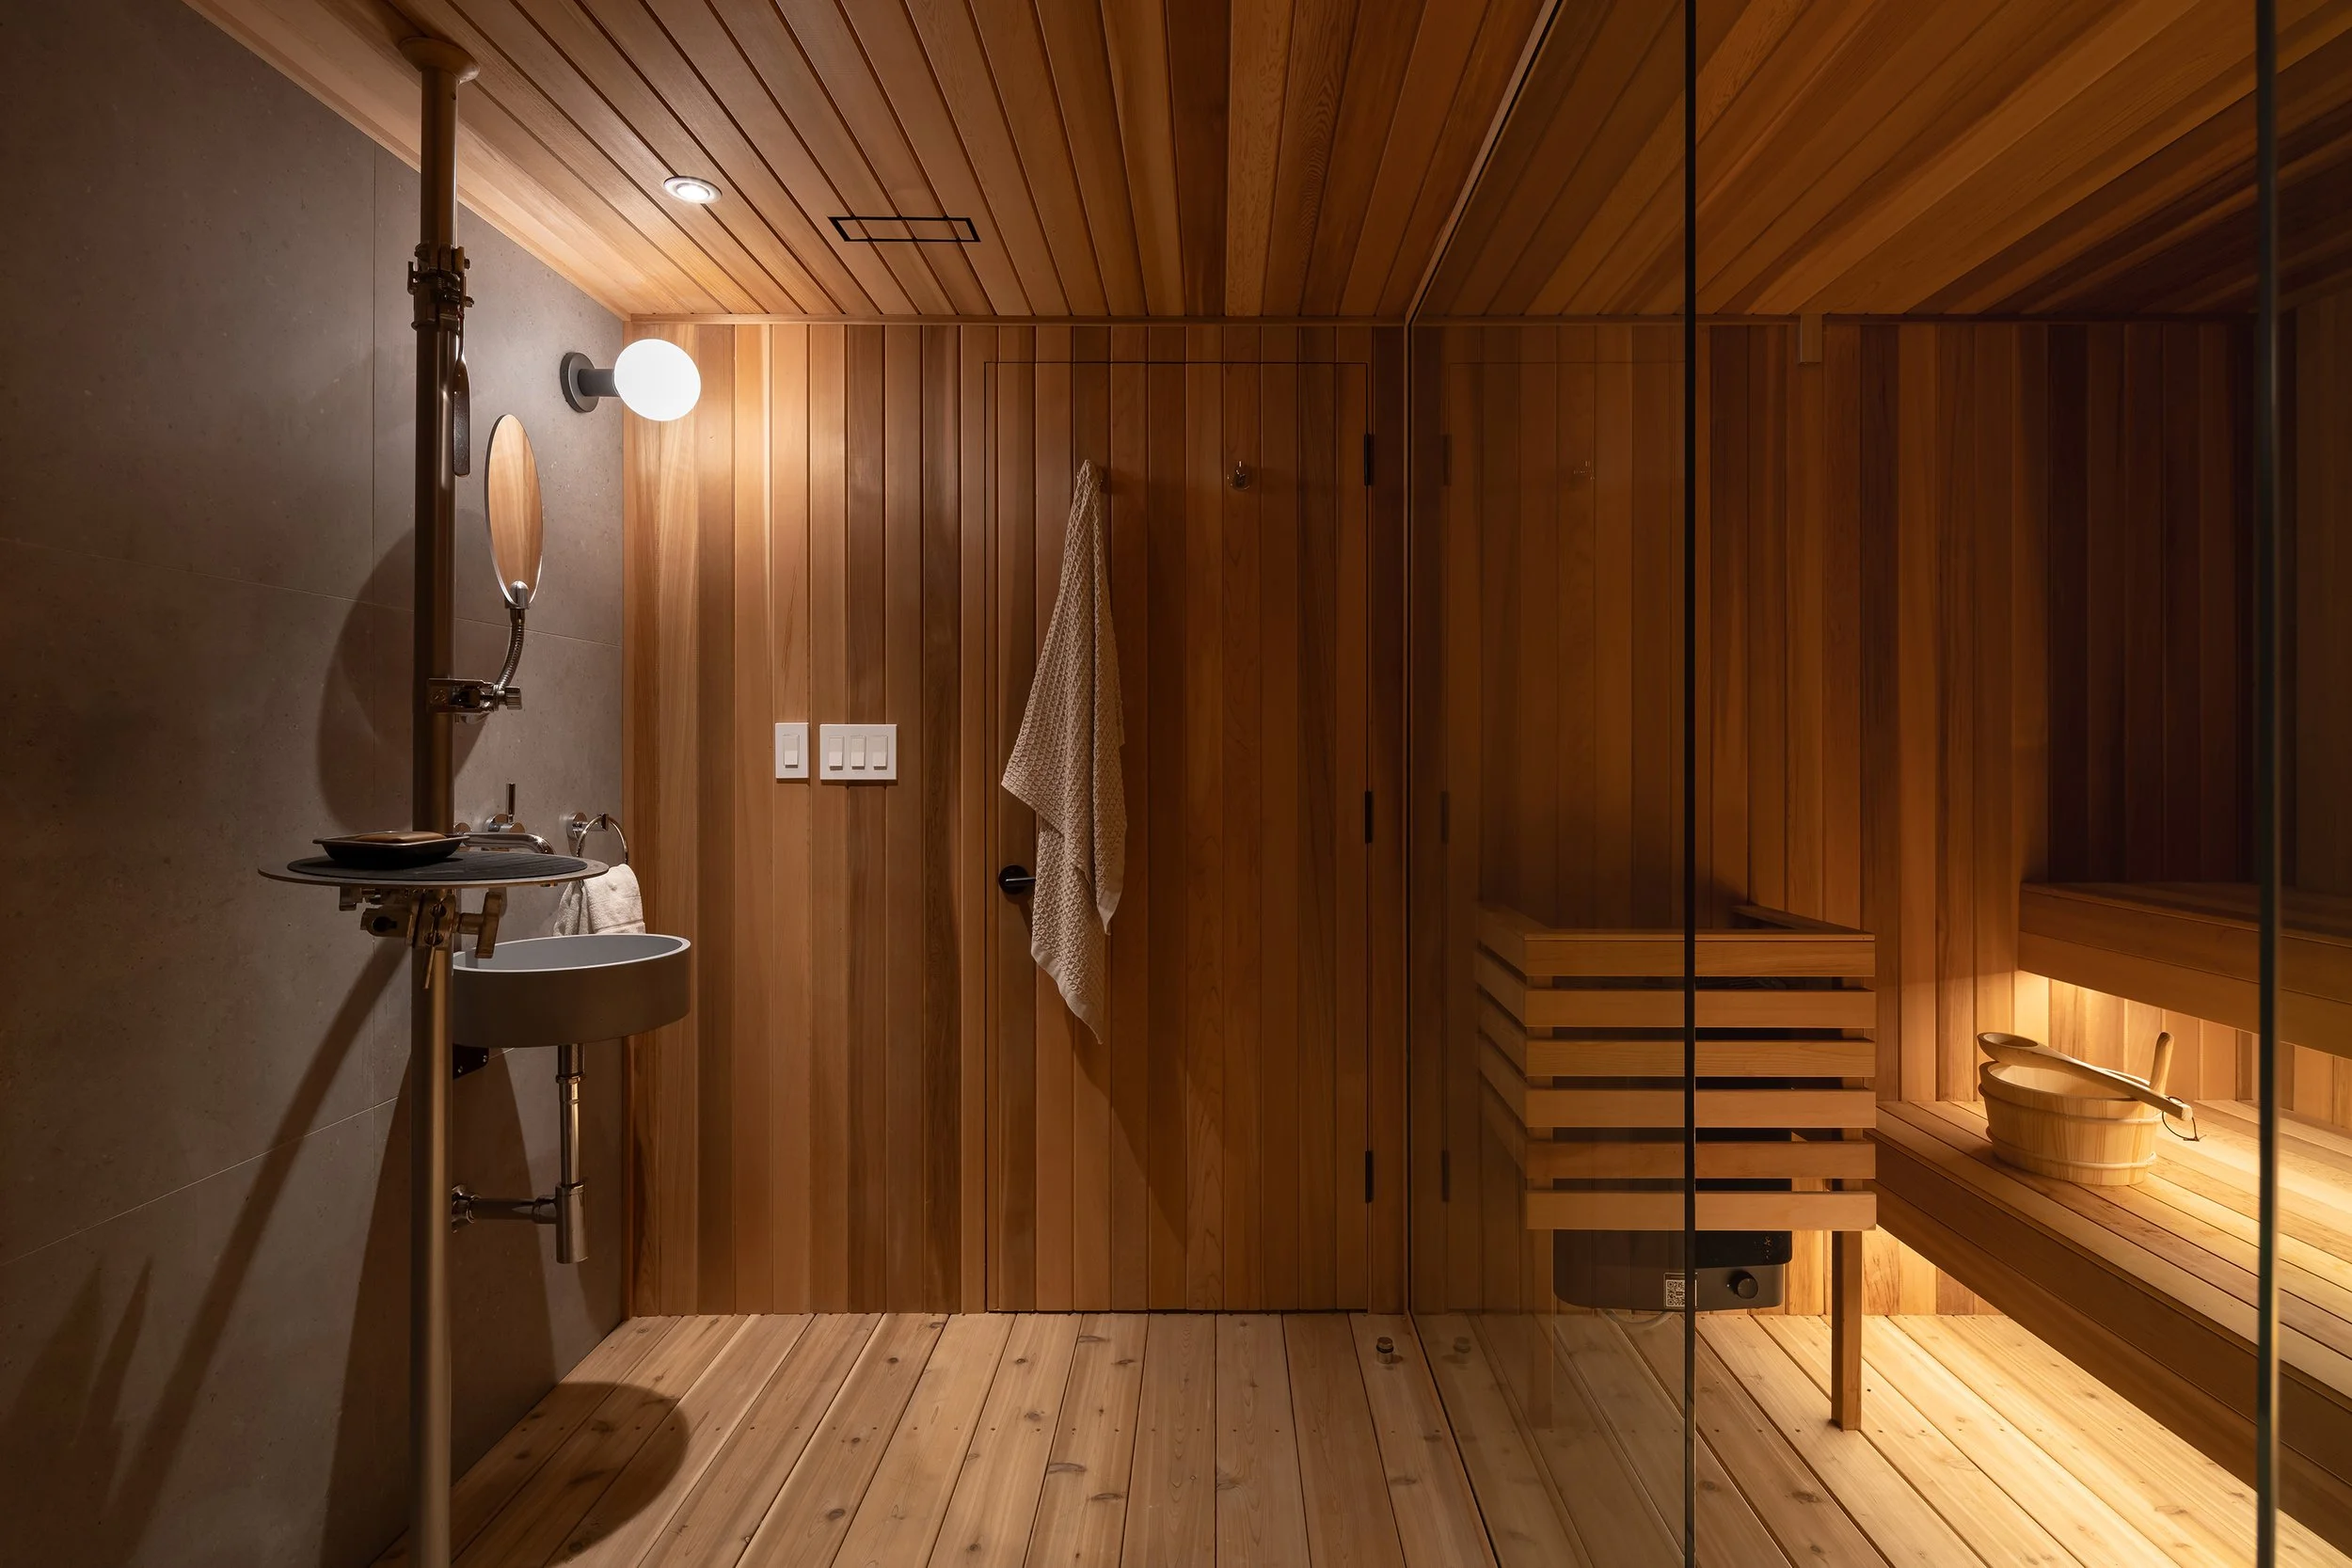
The home’s materials carefully weave the family’s stories into the architecture. Handmade glazed Pewabic tiling for Sarah’s studio hearth is sourced from a craftsman in Detroit, connecting to Kenneth’s upbringing in Windsor. The ground floor’s feature fireplace is clad in a thin concrete panel to reference the exposed elements in Montague’s previous home, a loft he designed; elements of the sauna are also carried over from this cherished, albeit more bachelor-oriented home. Much of the furniture, including the living room’s teak and leather armchair, is designed by Kenneth’s late father, Spurgeon Montague.

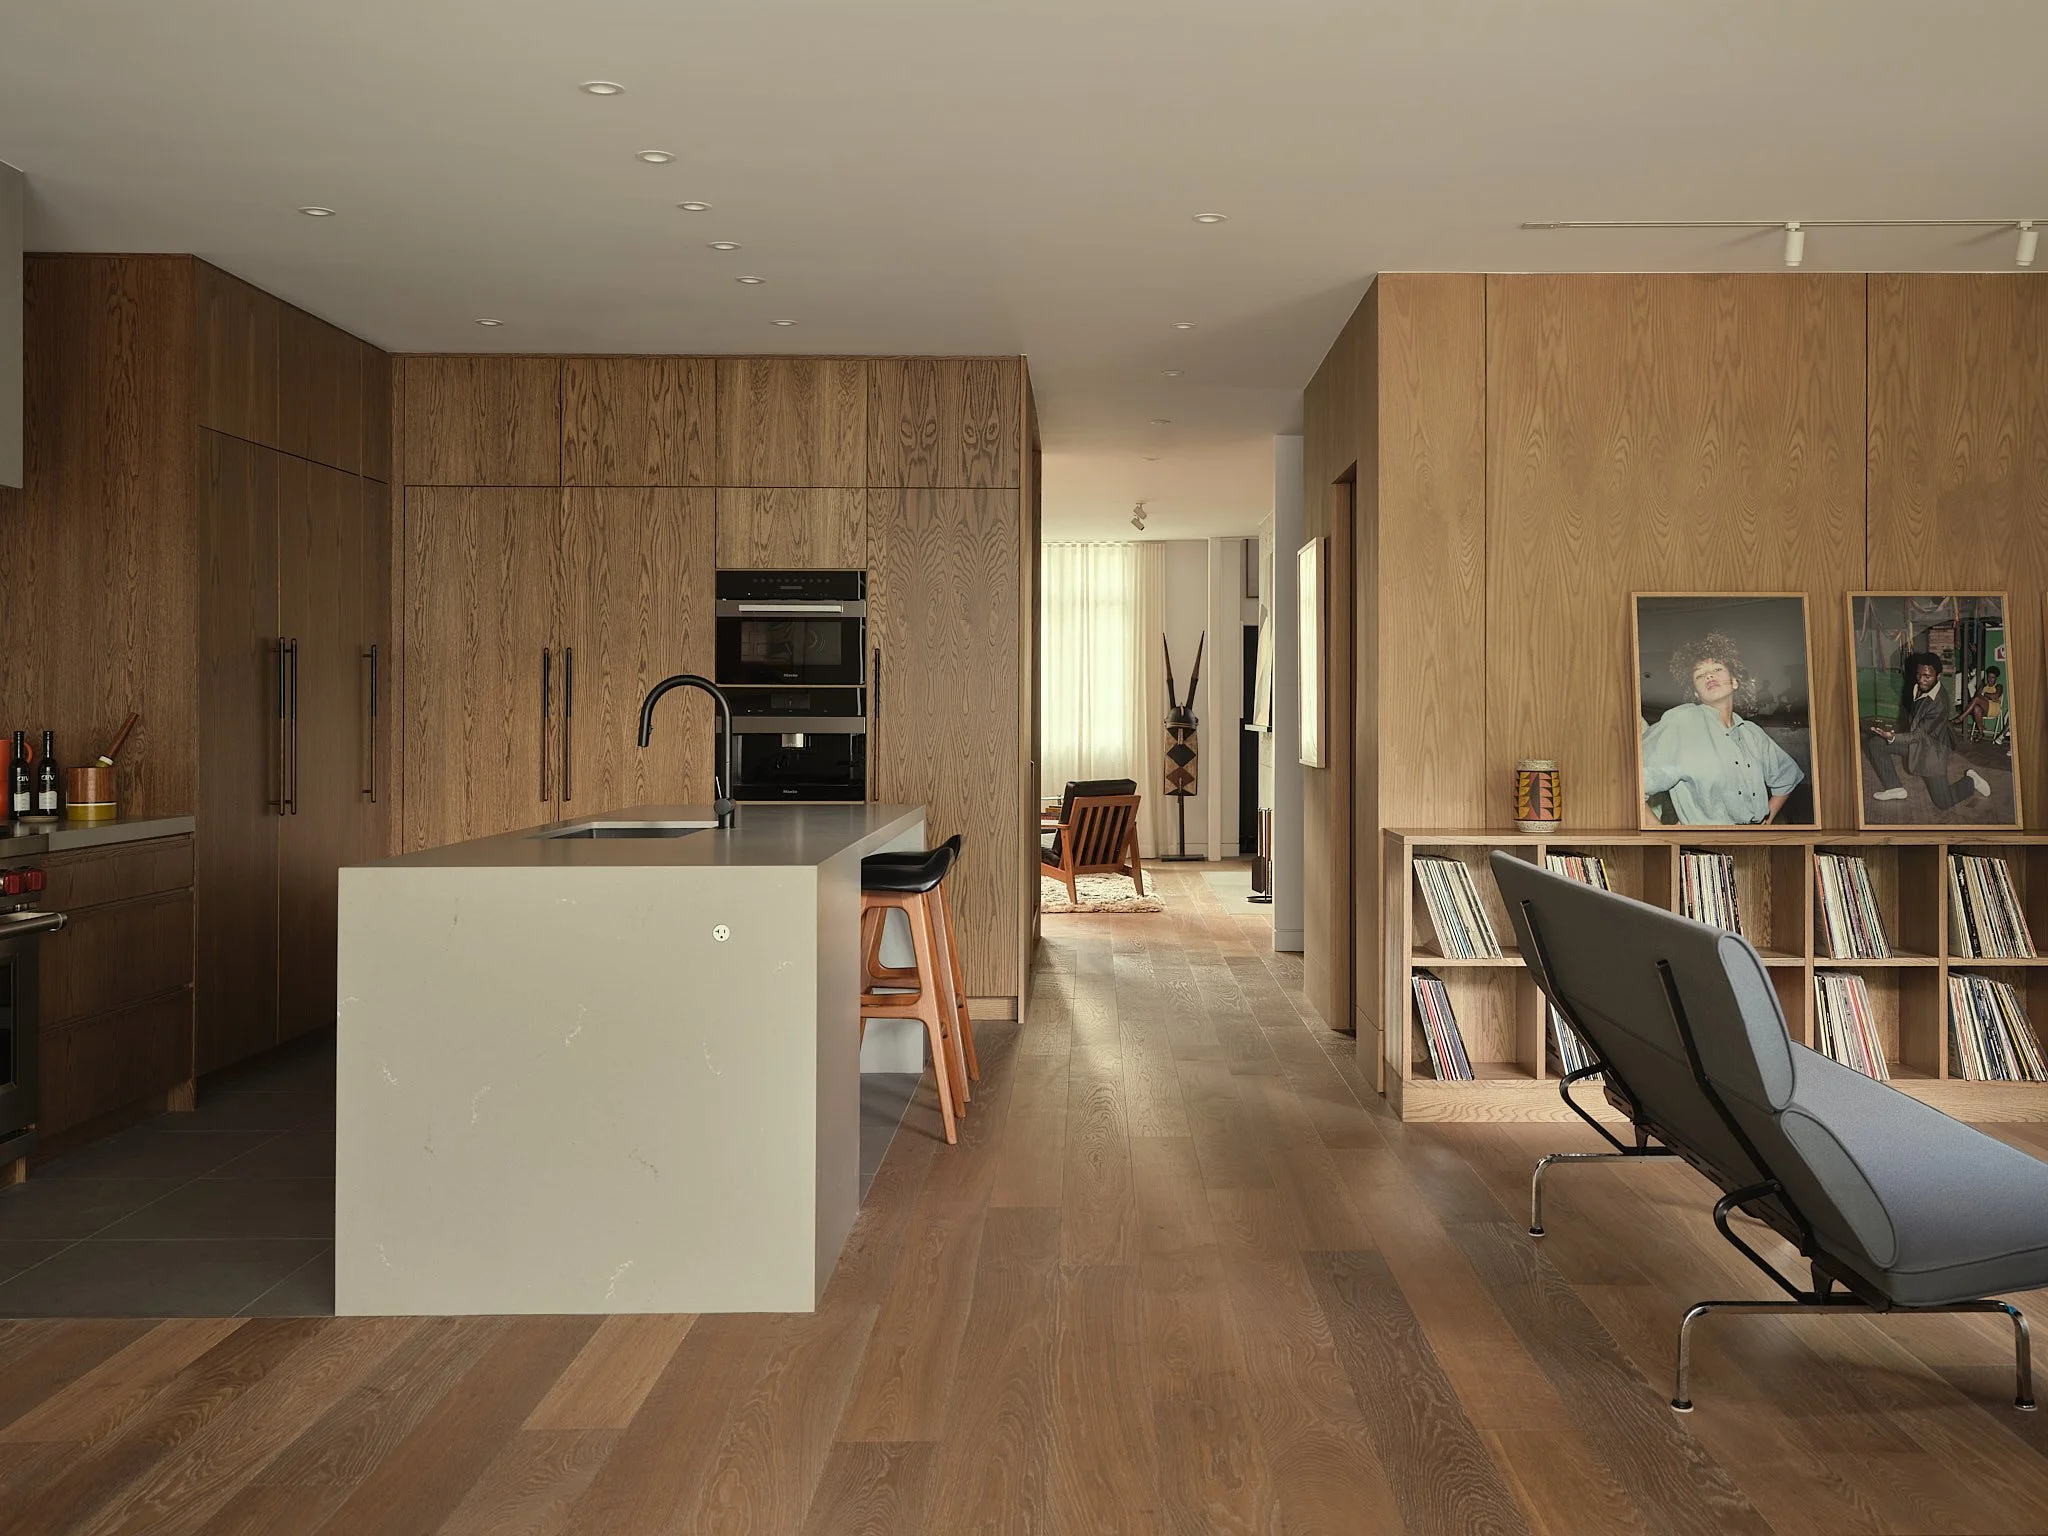
Matte white oak wood millwork references the materiality of the original Arts & Crafts design. Throughout the home, clean lines and humble tones foreground the life of the family and Wedge Collection works.

Level 2 plan




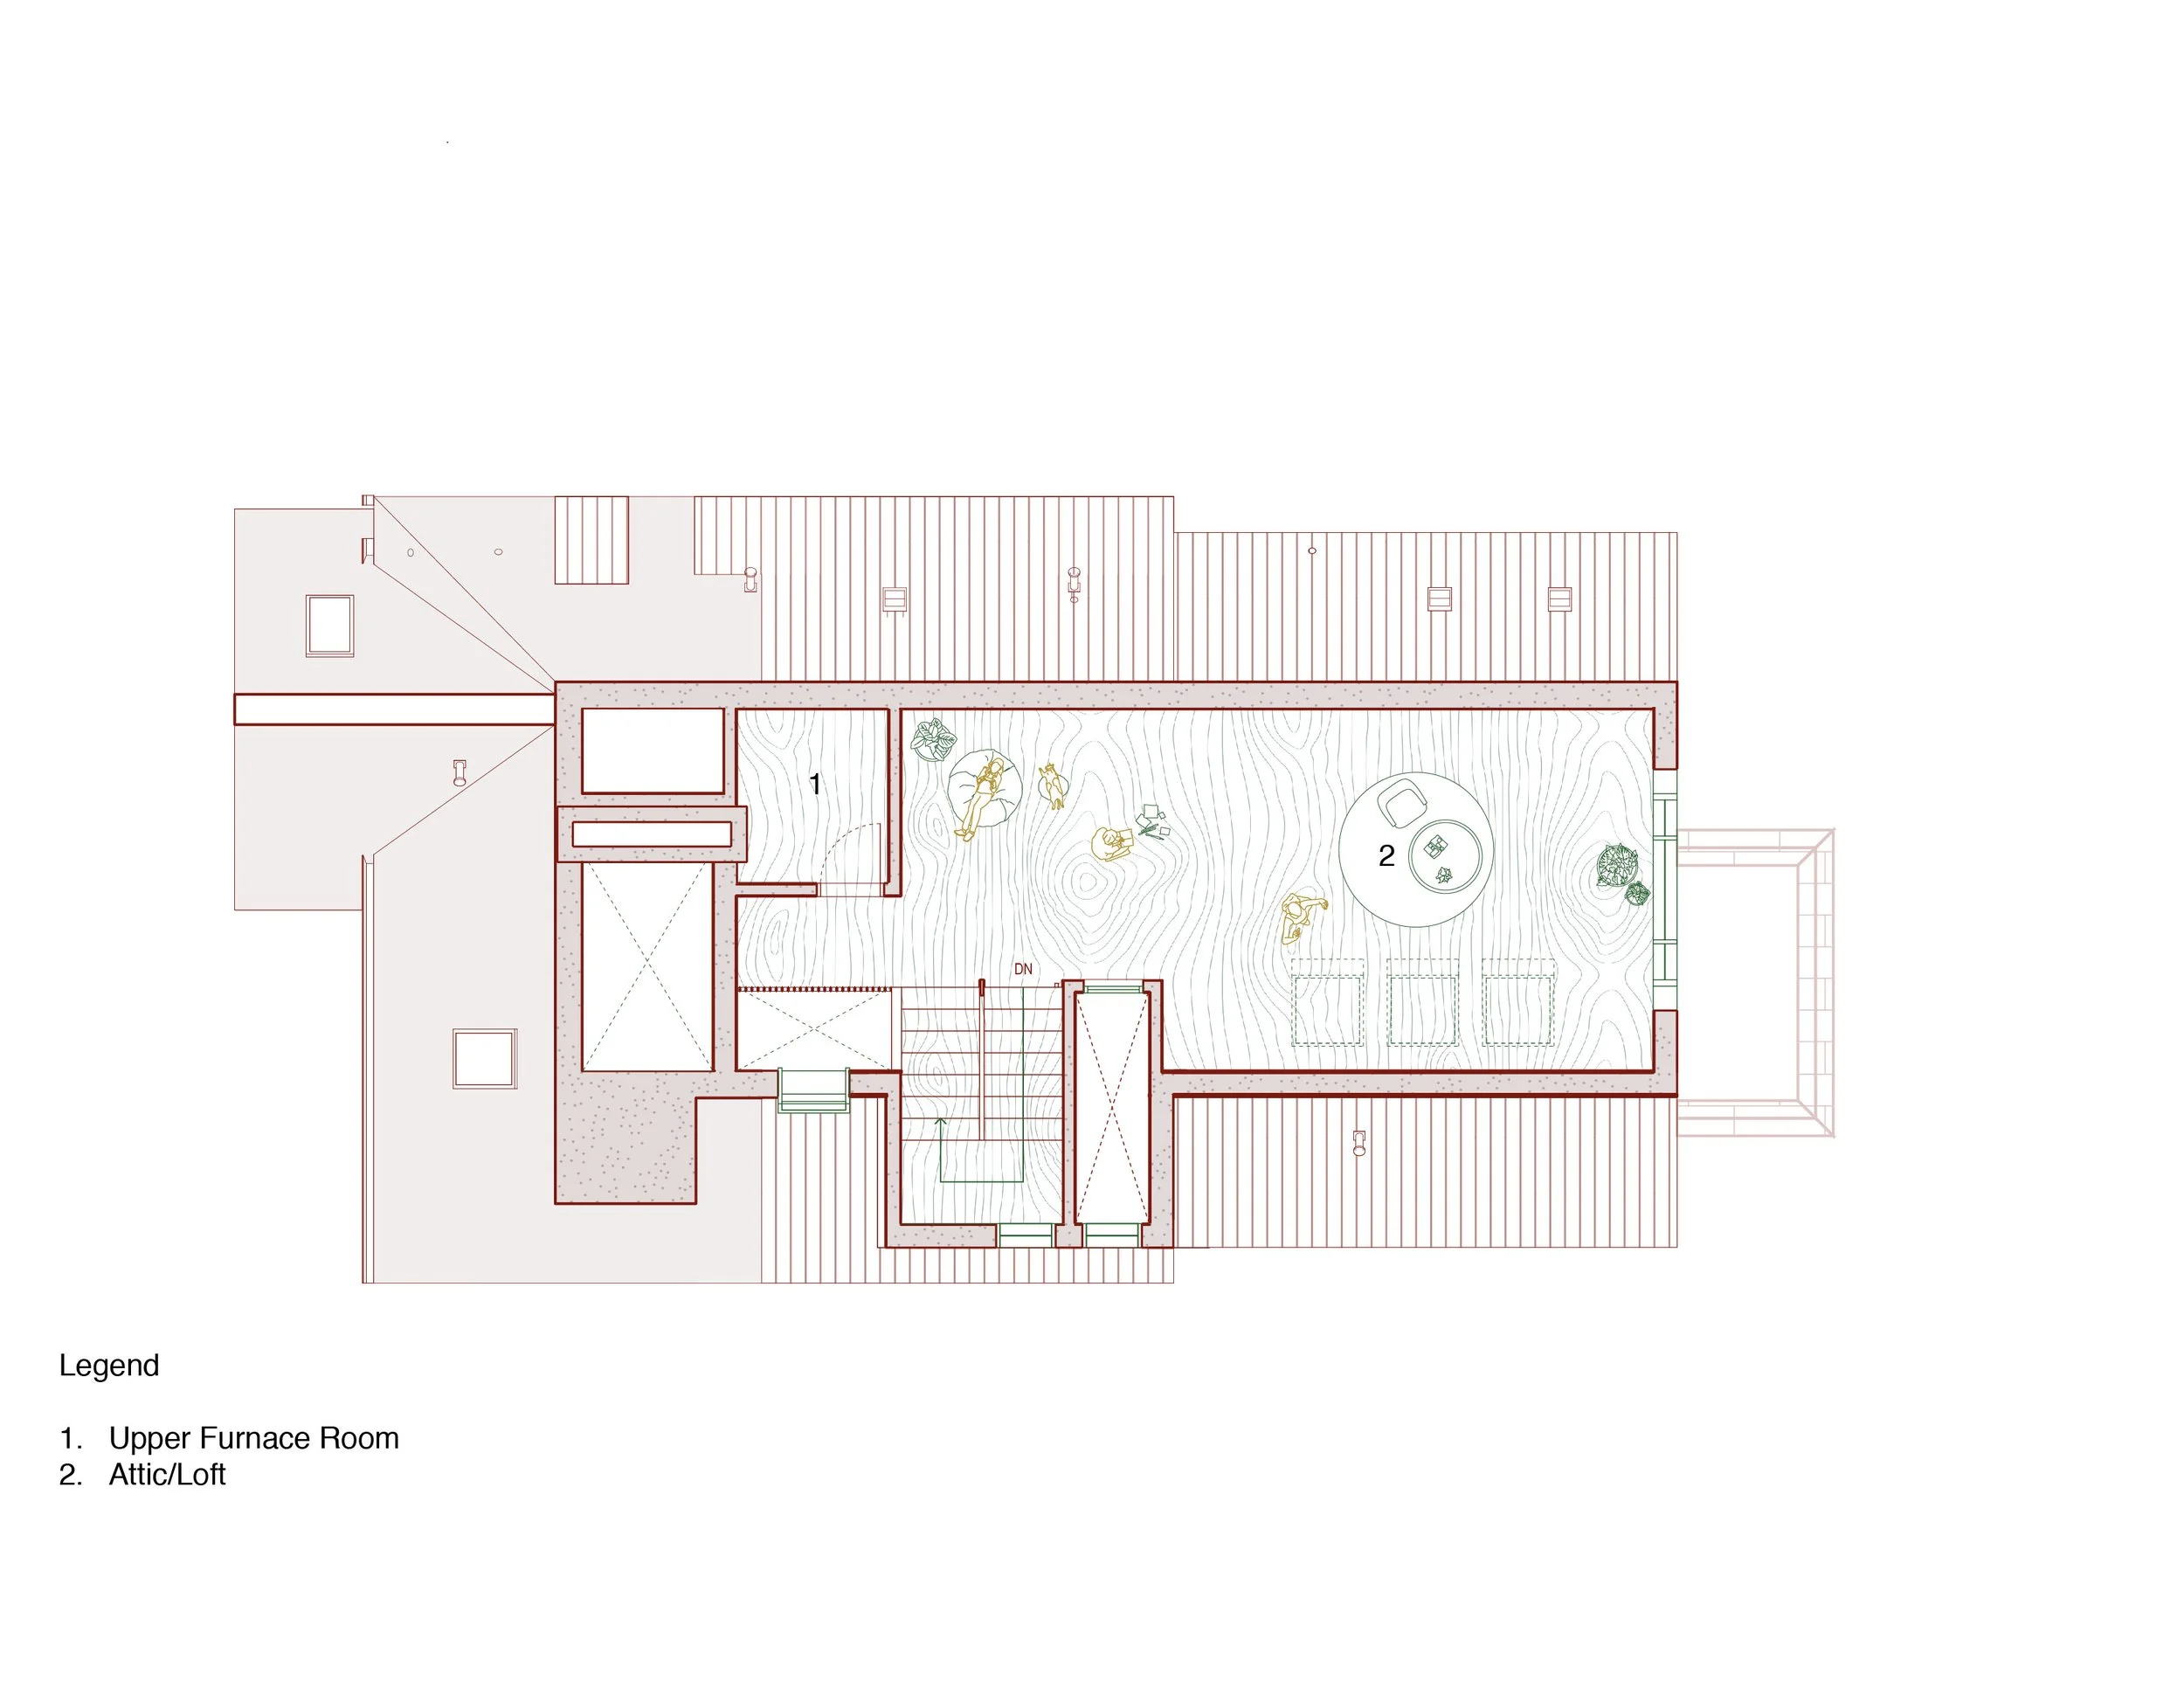
Level 3 plan

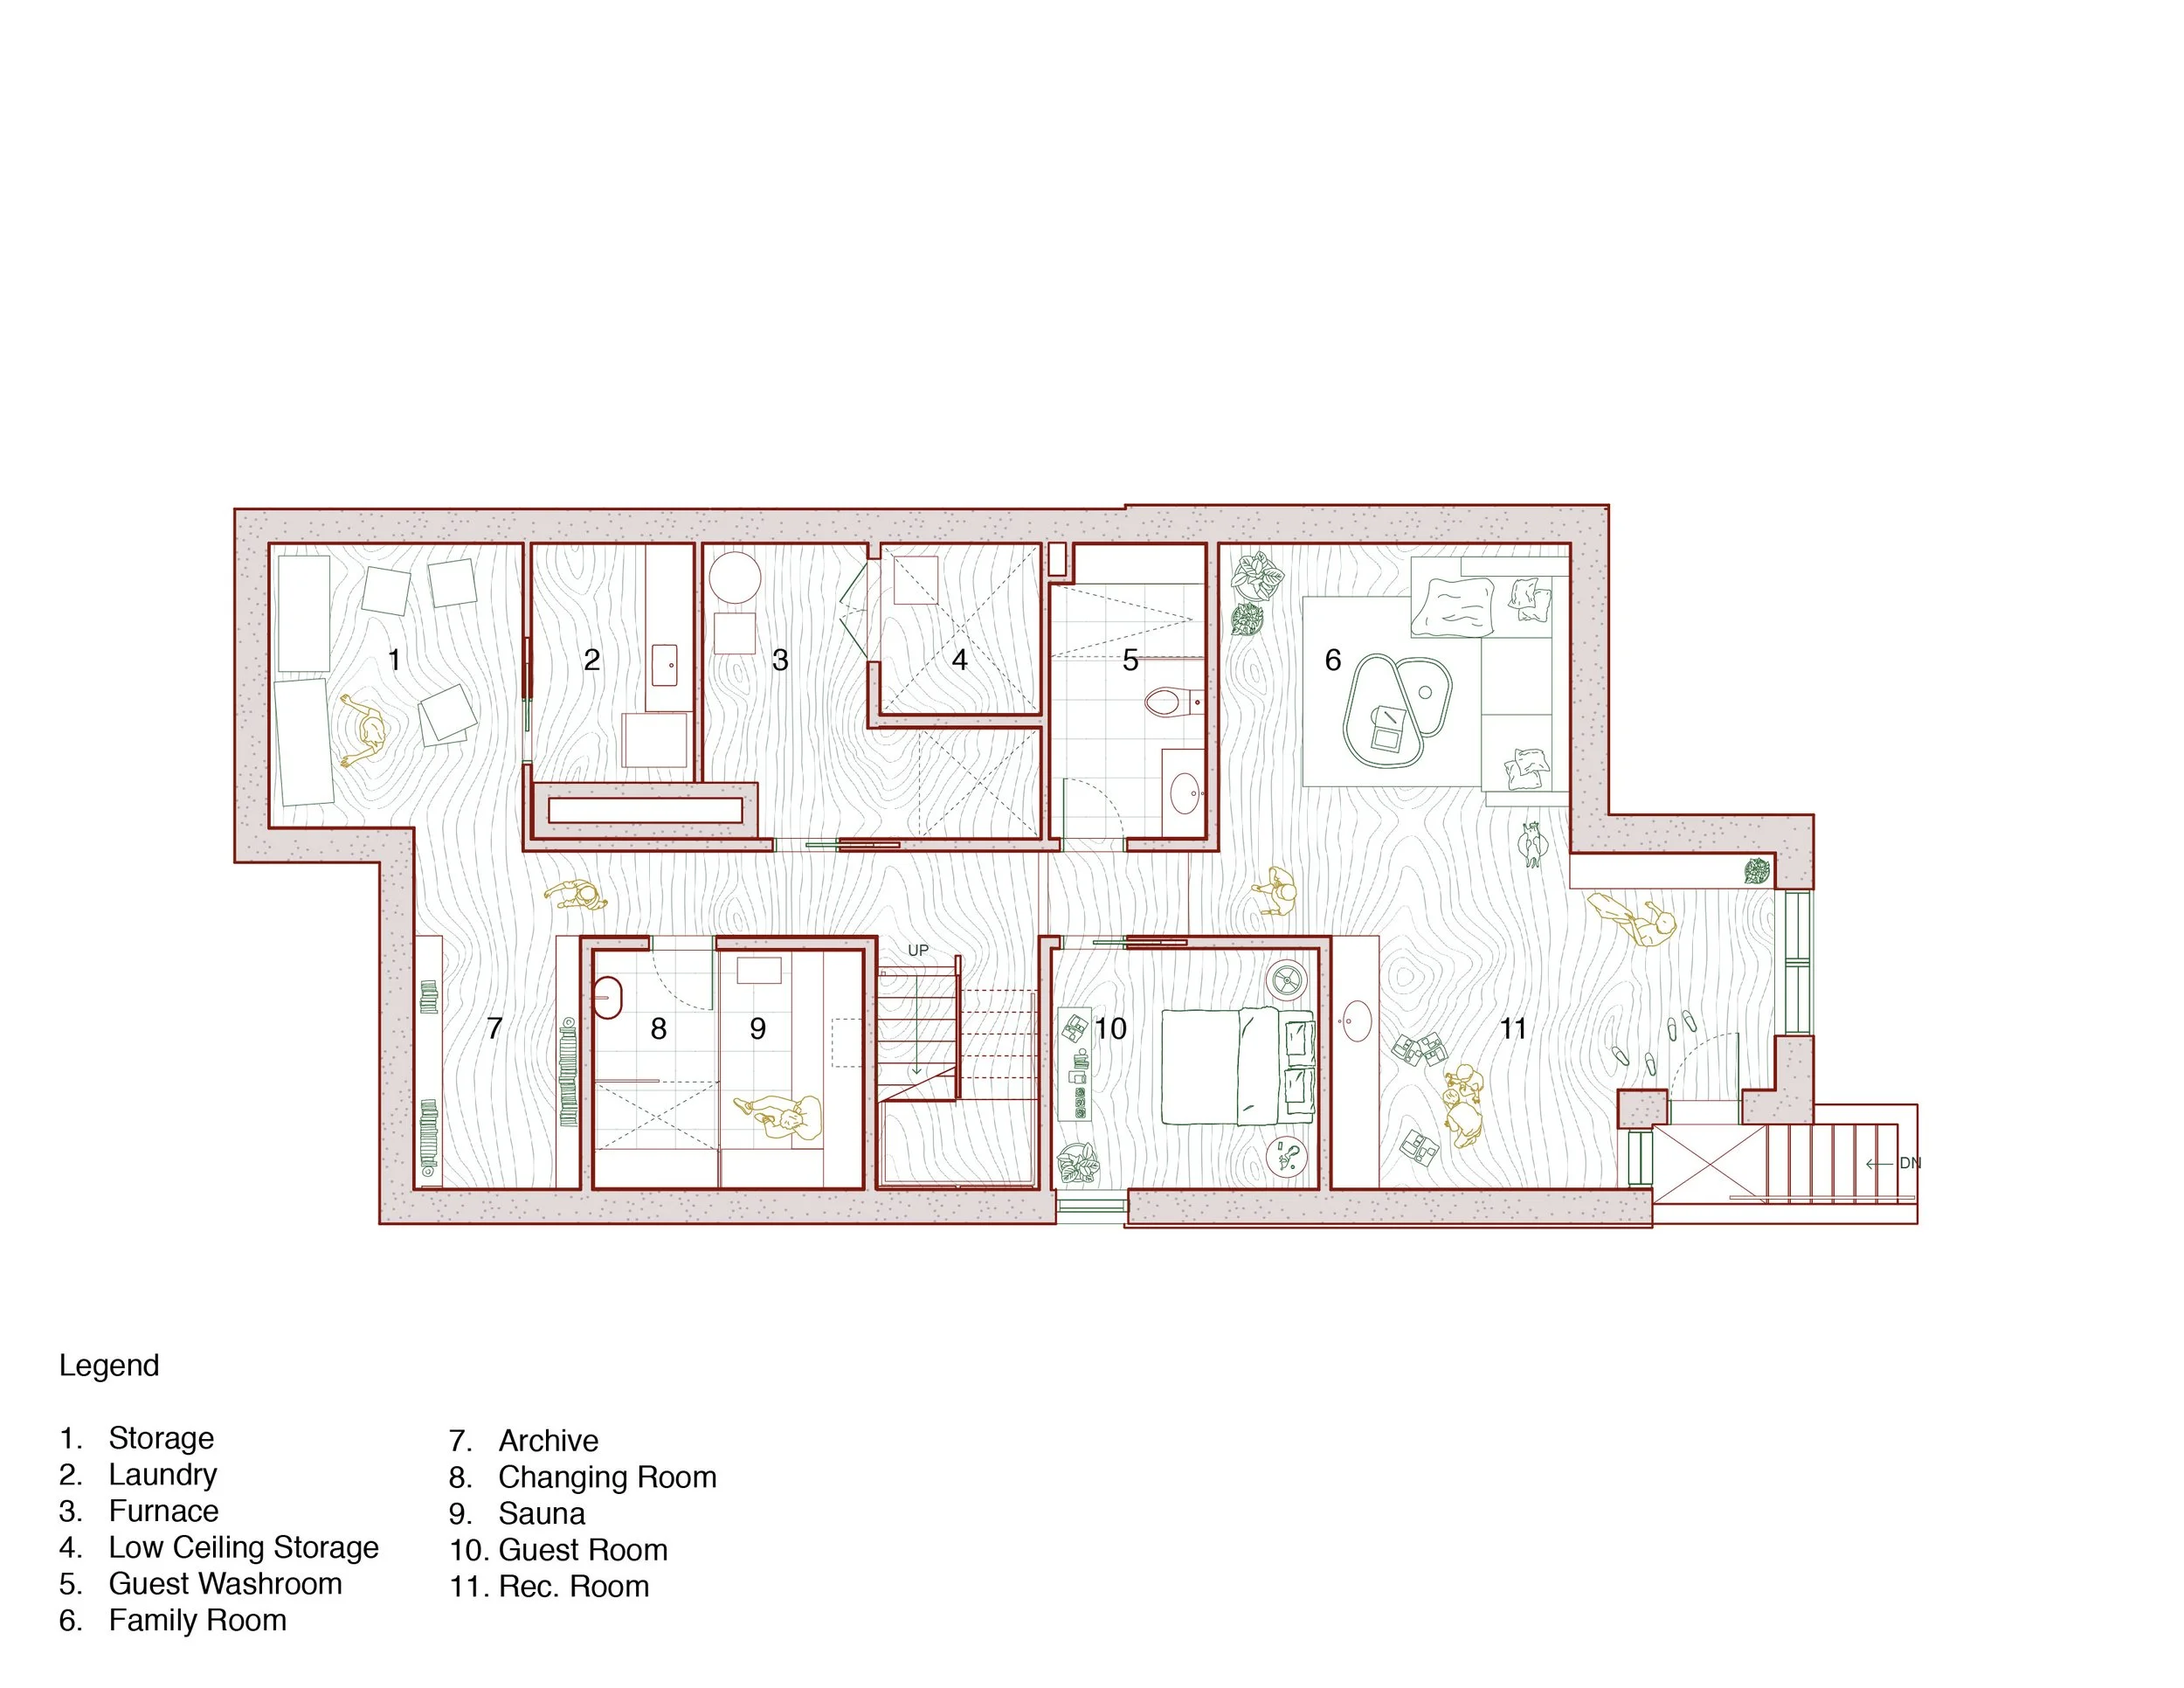
Basement plan
