King West Loft
-
Type: Private Residential
Location: Toronto, Ontario.
Status: Completed 2019
Construction: Bridgemont Properties Inc.
Photos: Andrew Snow
Media: Designlines Dwell Magazine ArchDaily
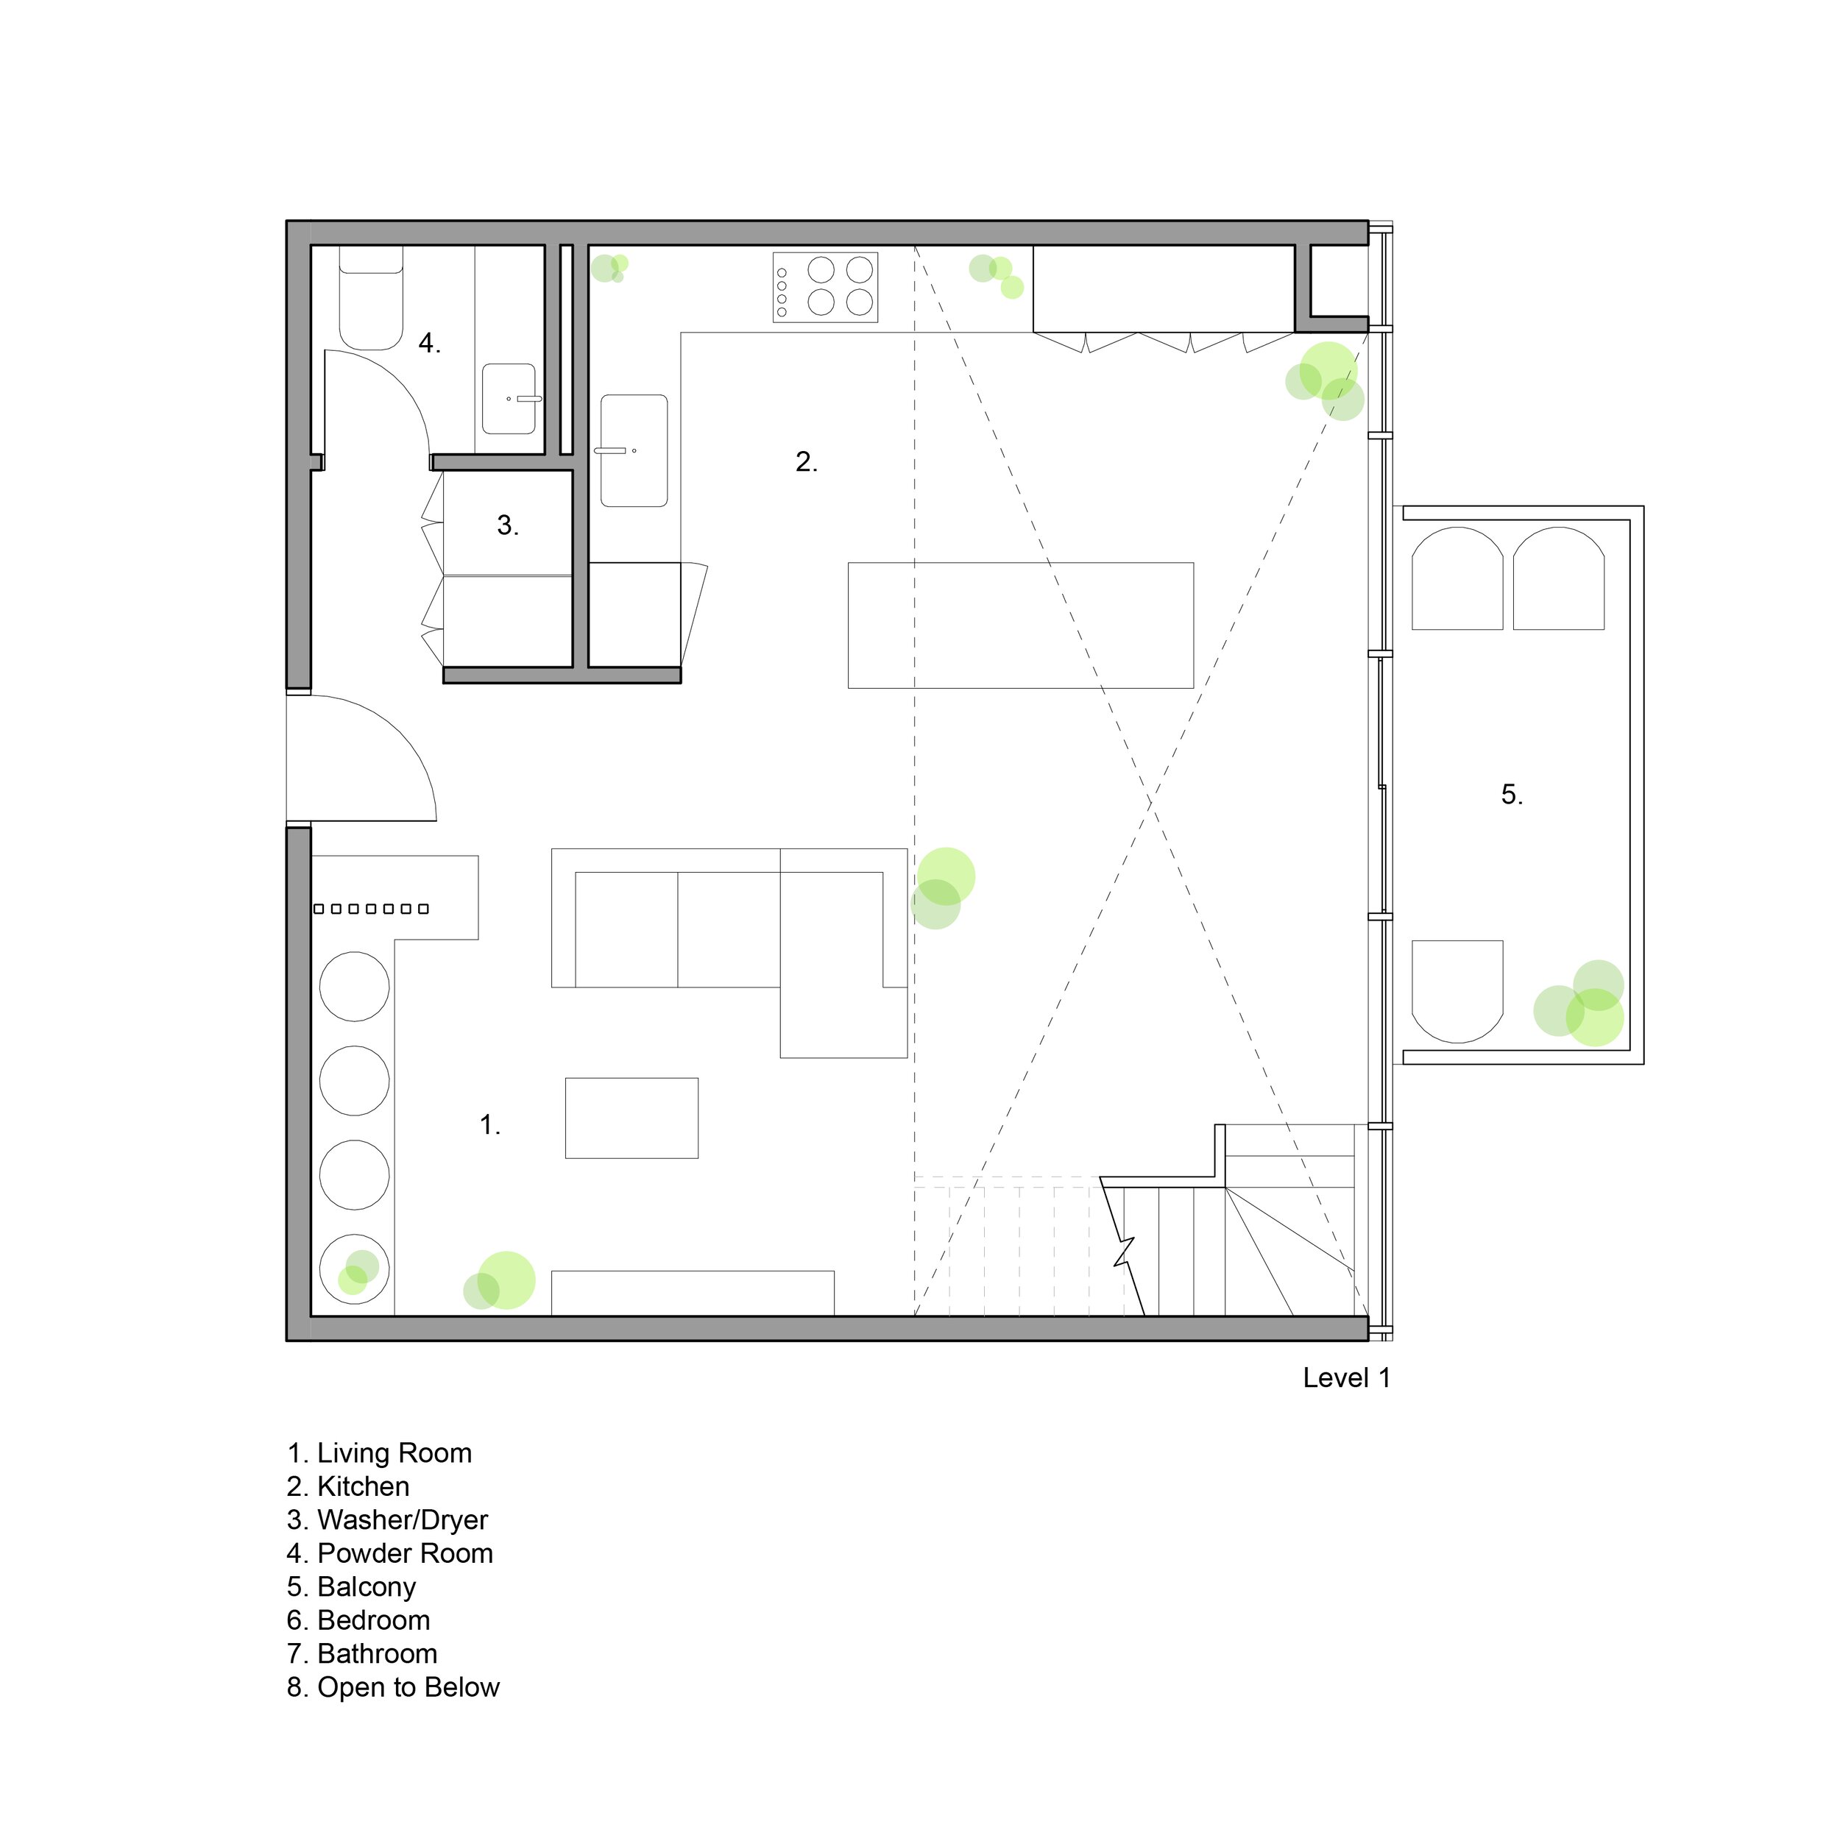
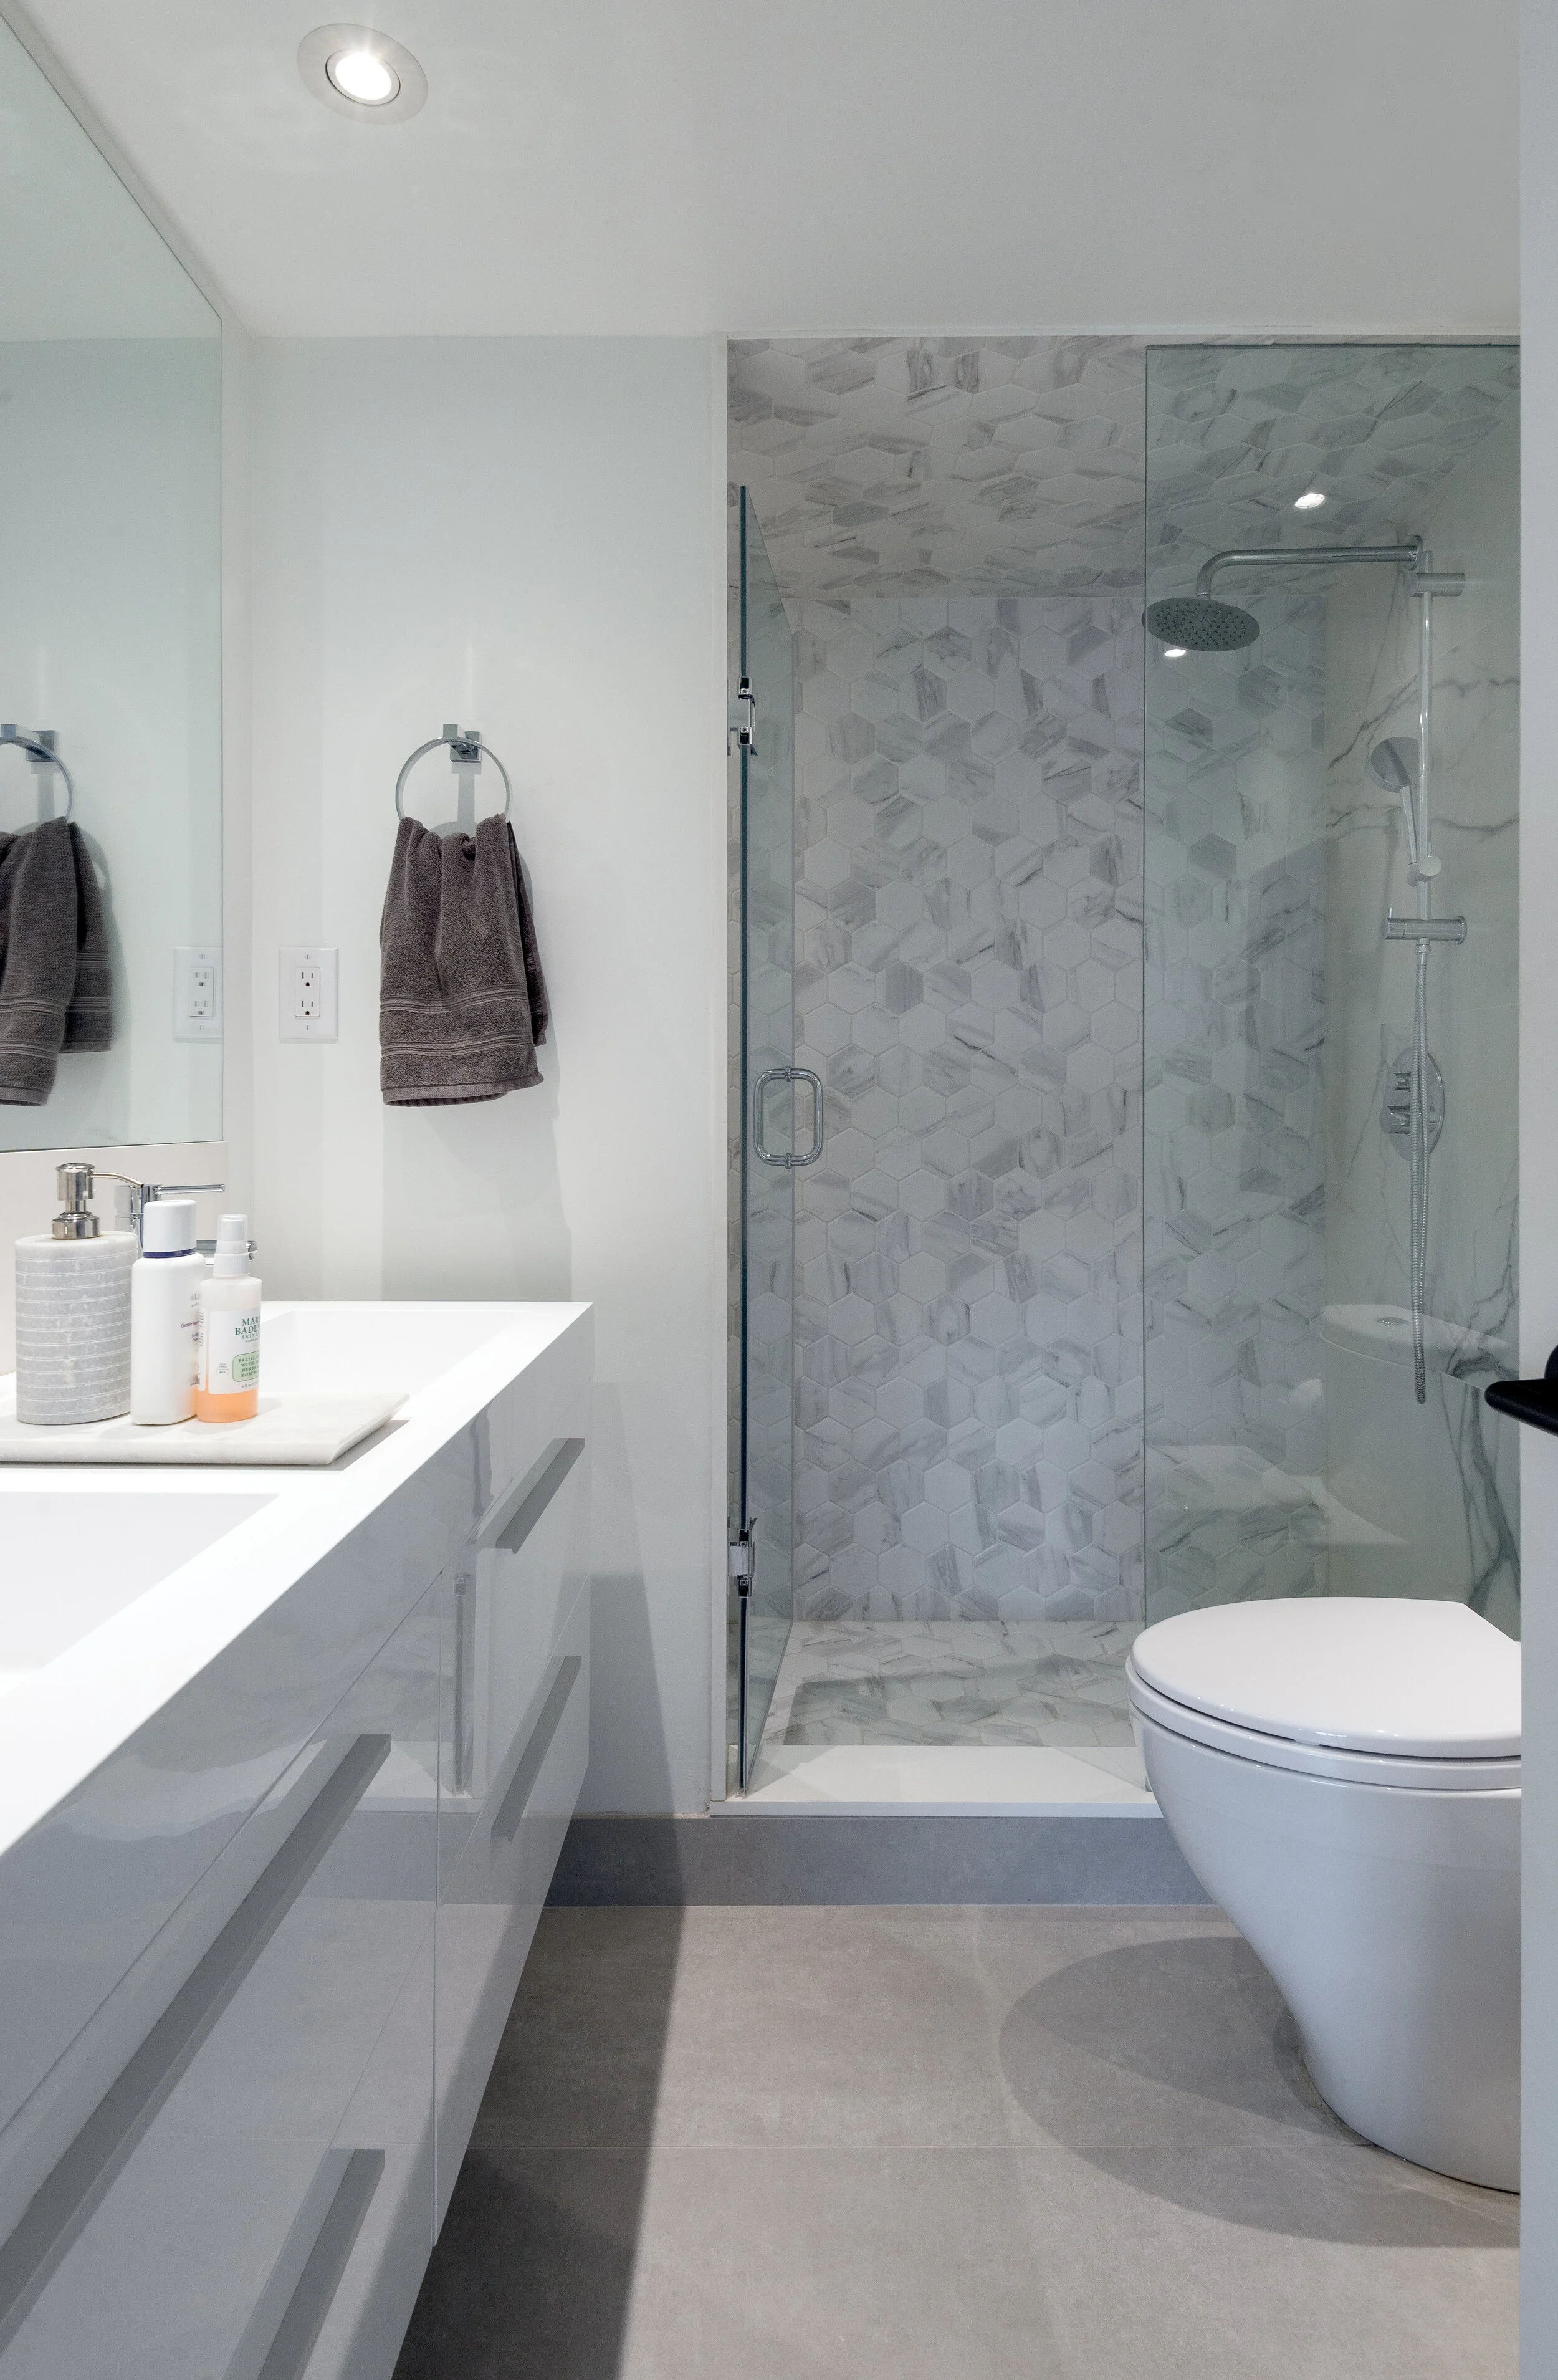
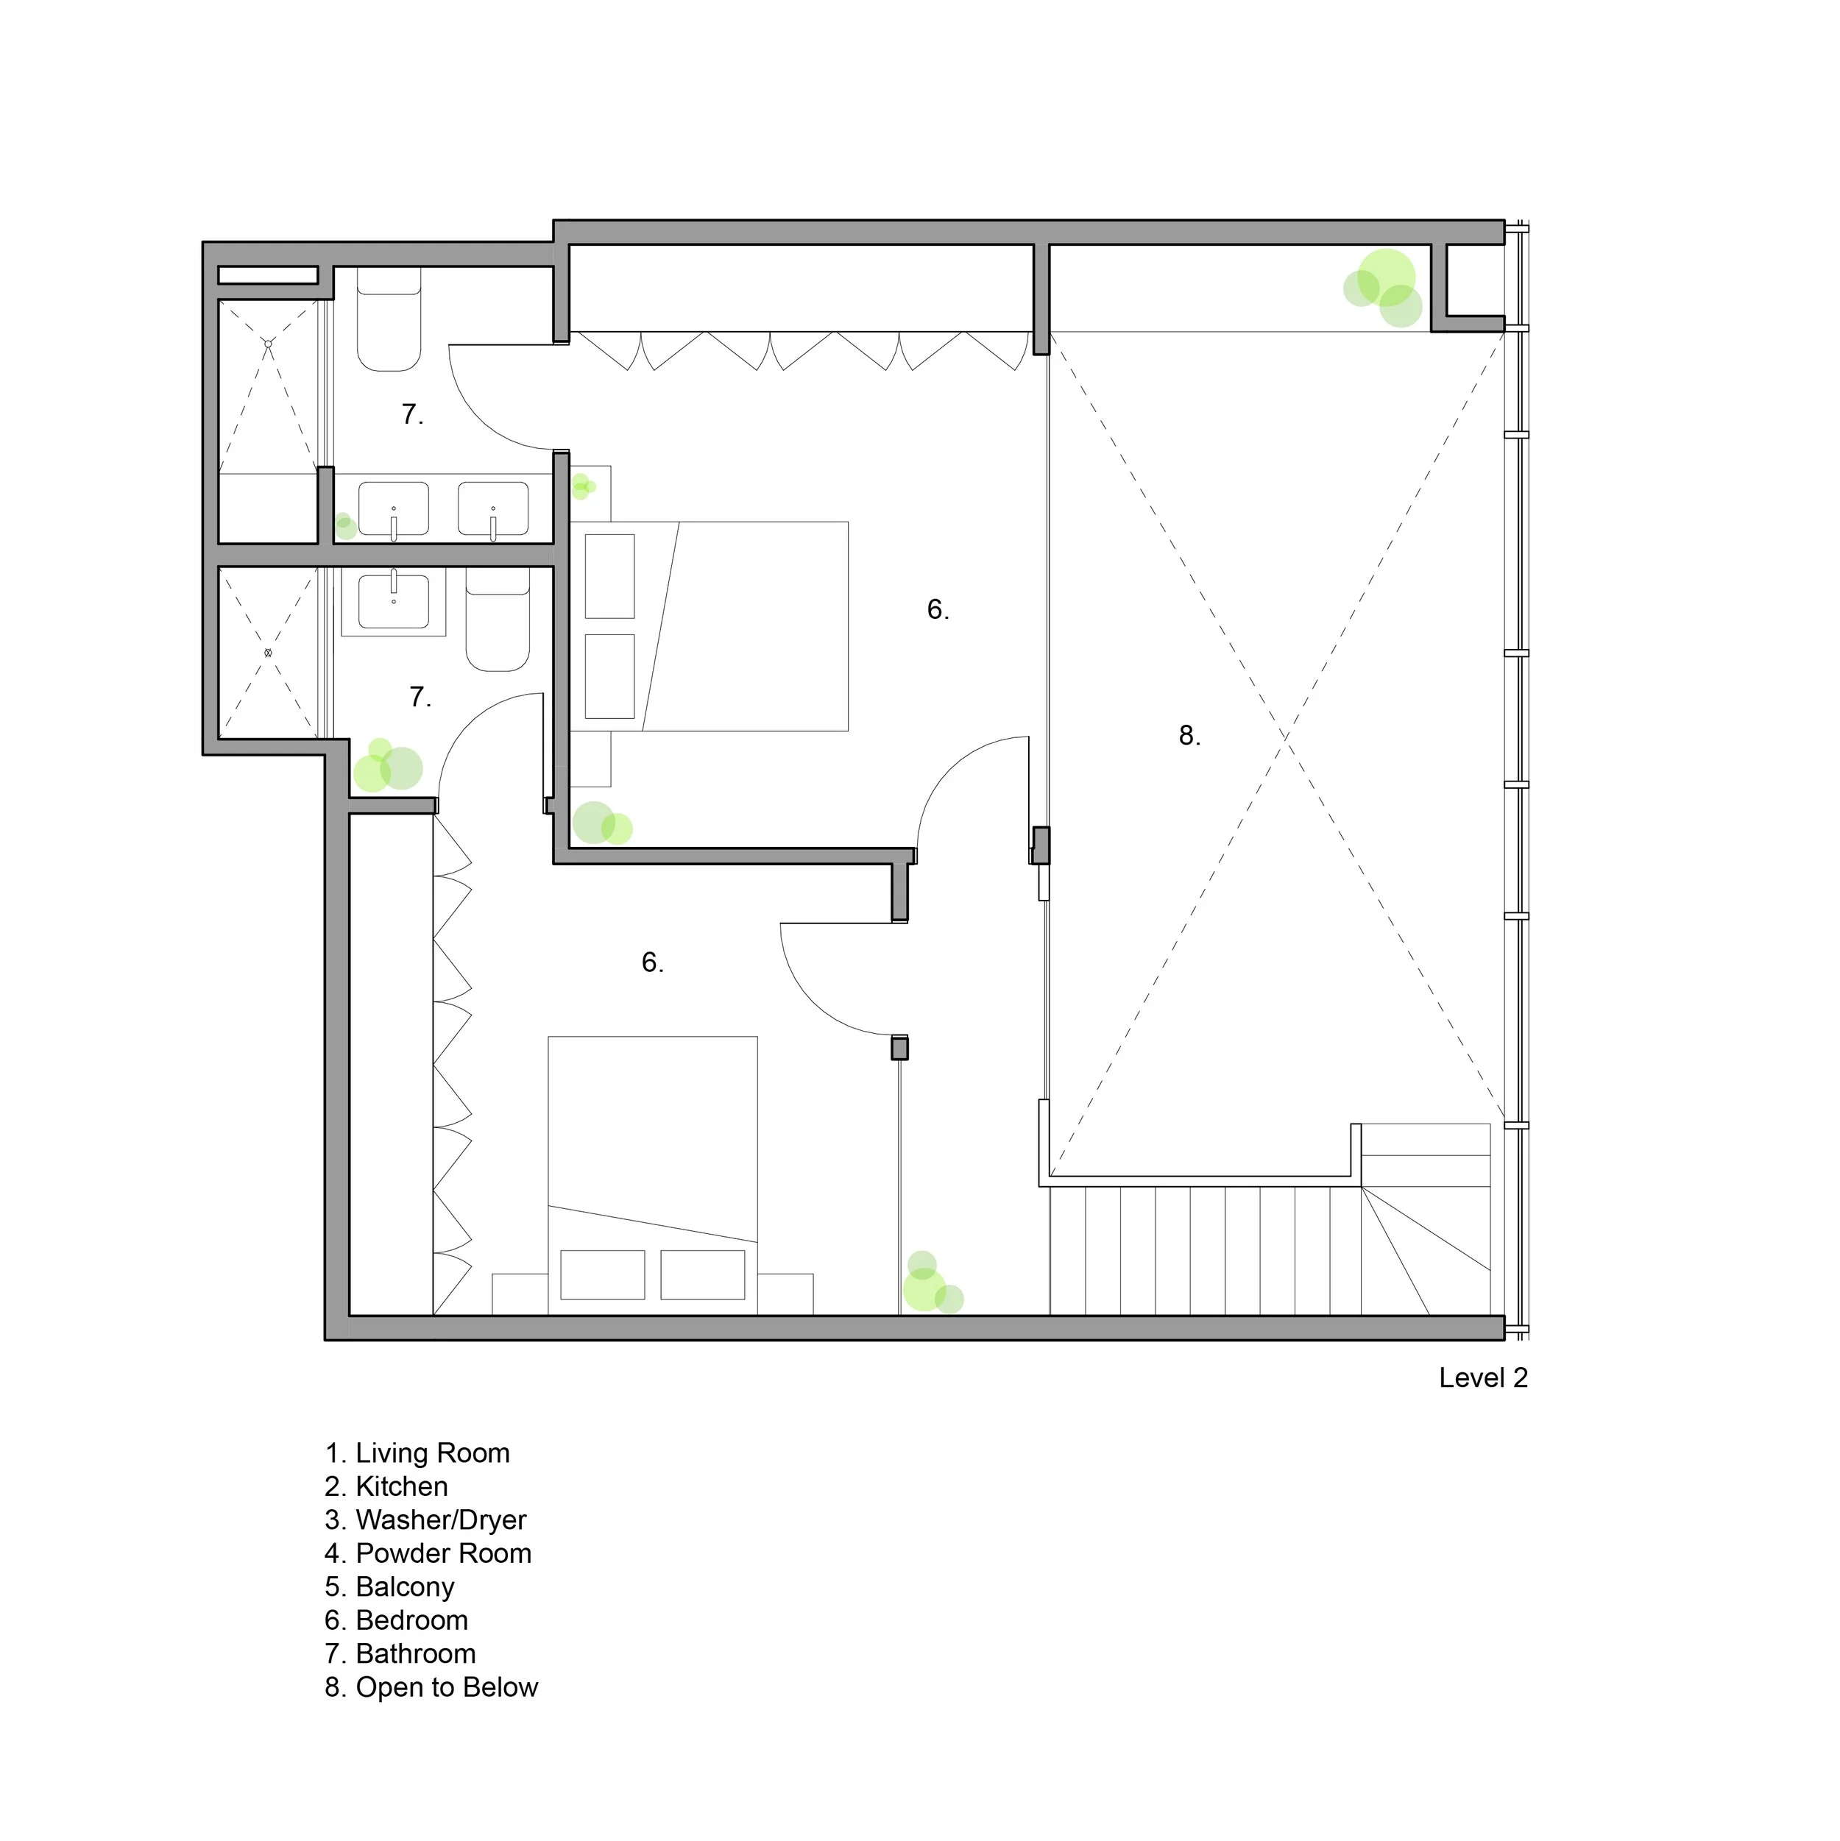
Located in Toronto’s King West neighbourhood, SOCA was asked to redesign a two-level loft space for a young professional seeking to create two new bedrooms and an additional washroom from a previously open floor plan with no partition walls. The client sought greater functionality and flexibility to accommodate their evolving future needs while maintaining the spacious atmosphere of the open plan.
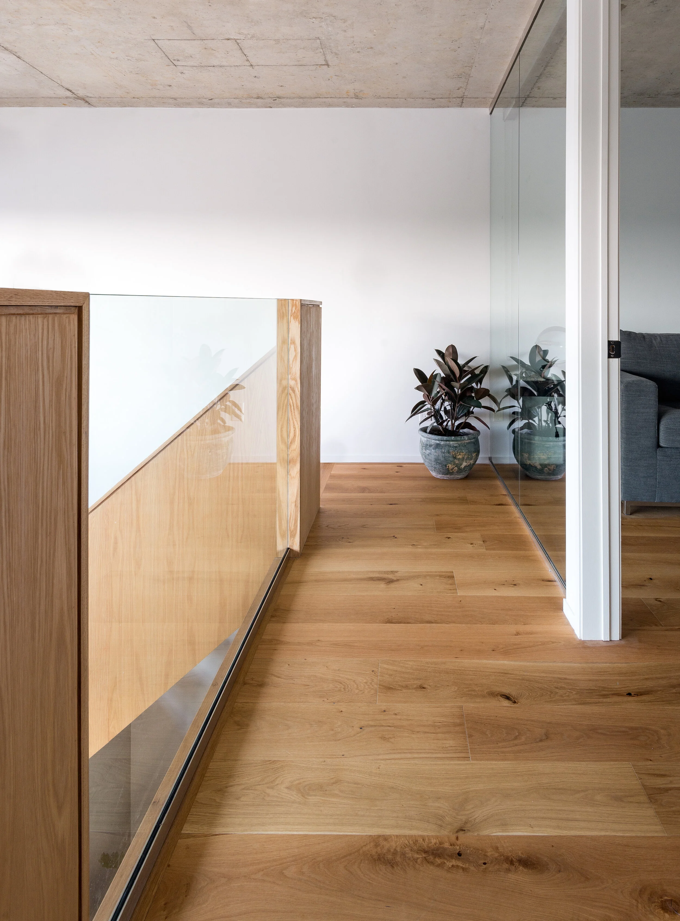
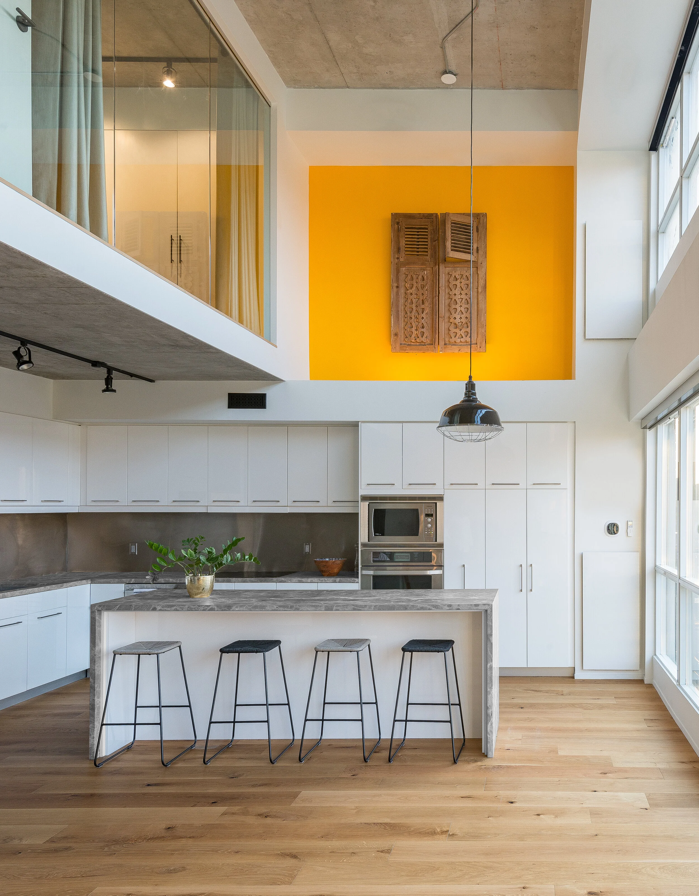
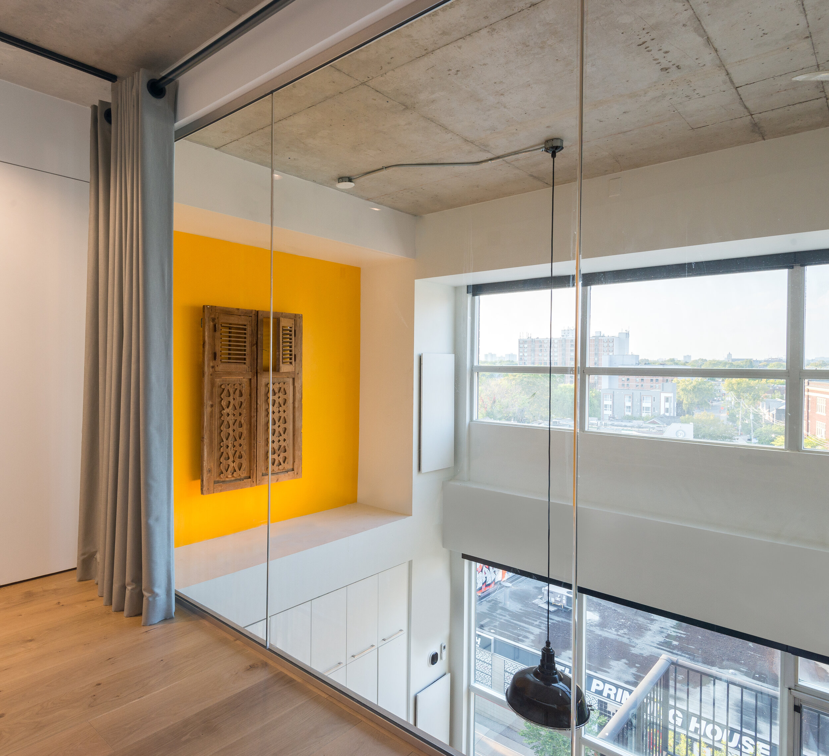
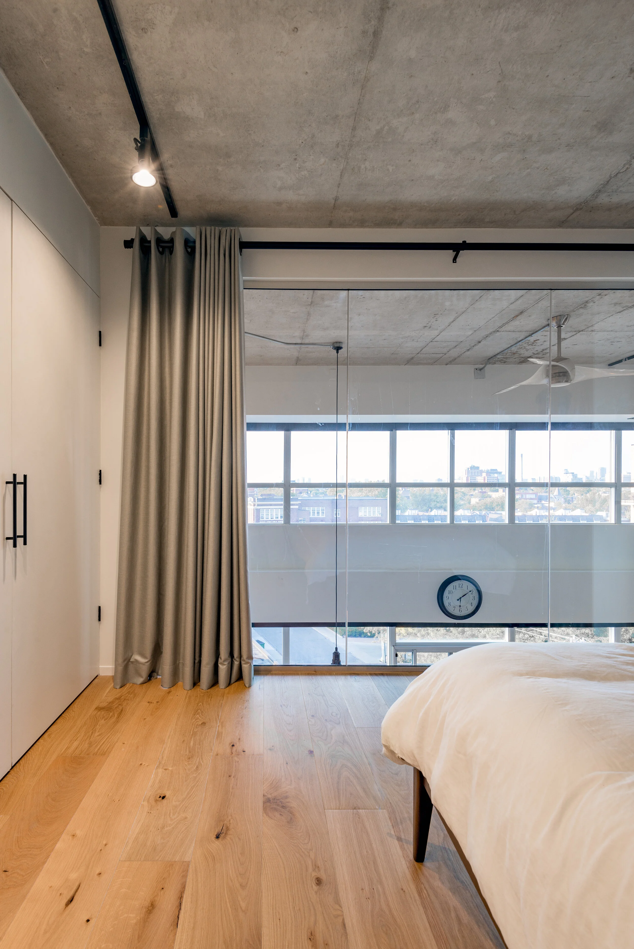
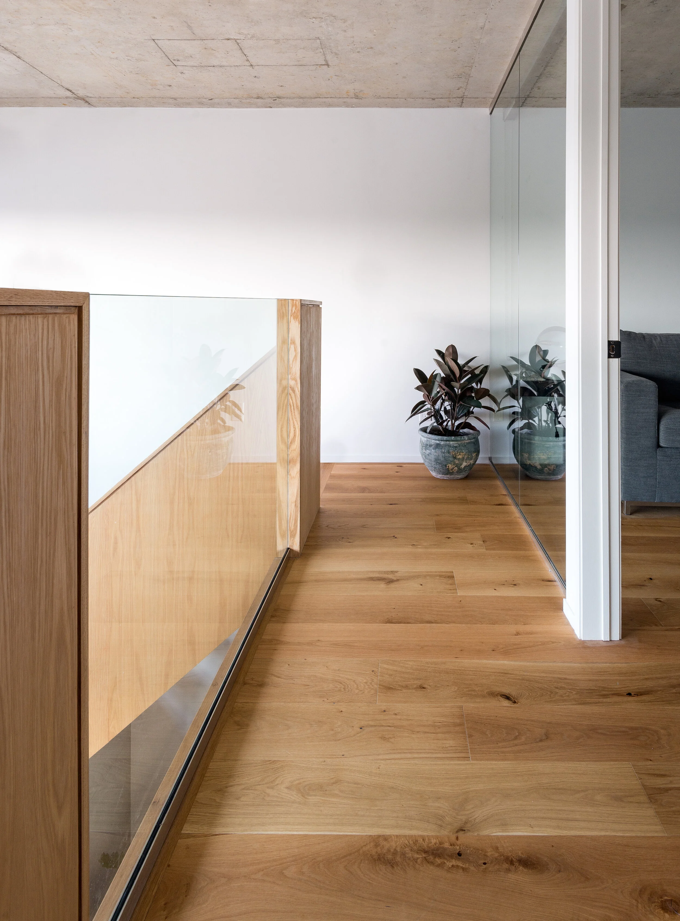
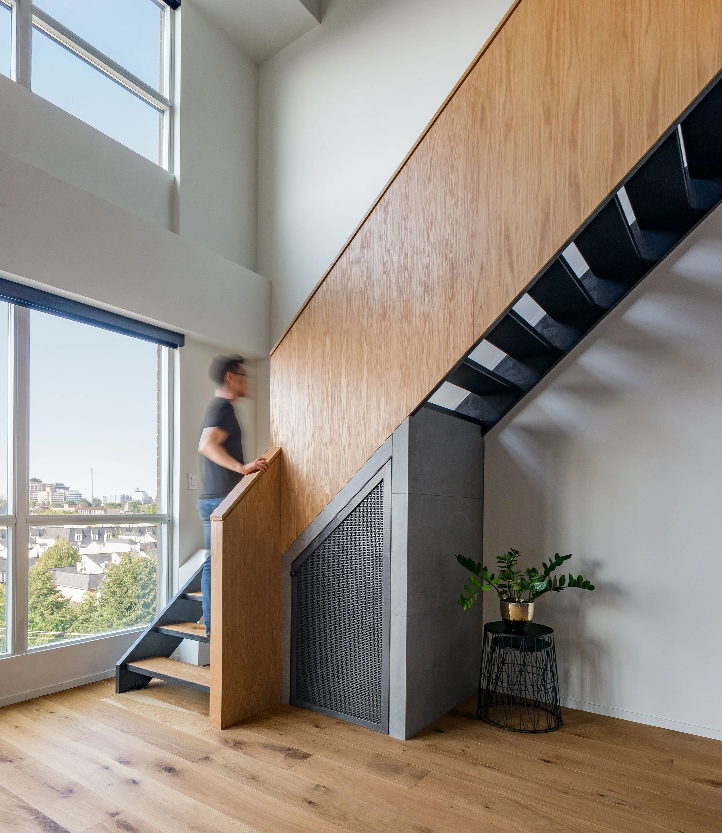
The design revolves around a double-height space framed by north-west facing windows that fill the loft with natural light throughout the day. The two levels are connected using an existing stair refinished with black metal treads and a continuous stained oak guard that terminates at the floor-to-ceiling window of the master bedroom. This simple material palette juxtaposes the airy white walls and exposed concrete ceilings to create an intimate yet robust presence. Out of budget and environmental considerations many elements of the loft were refurbished and reused. This included keeping closet shelving, track lighting, along with kitchen cabinets, counters, and appliances. Simple updates were made to the kitchen including new flooring and a yellow painted niche wall to add a splash of playfulness in an otherwise muted colour scheme.
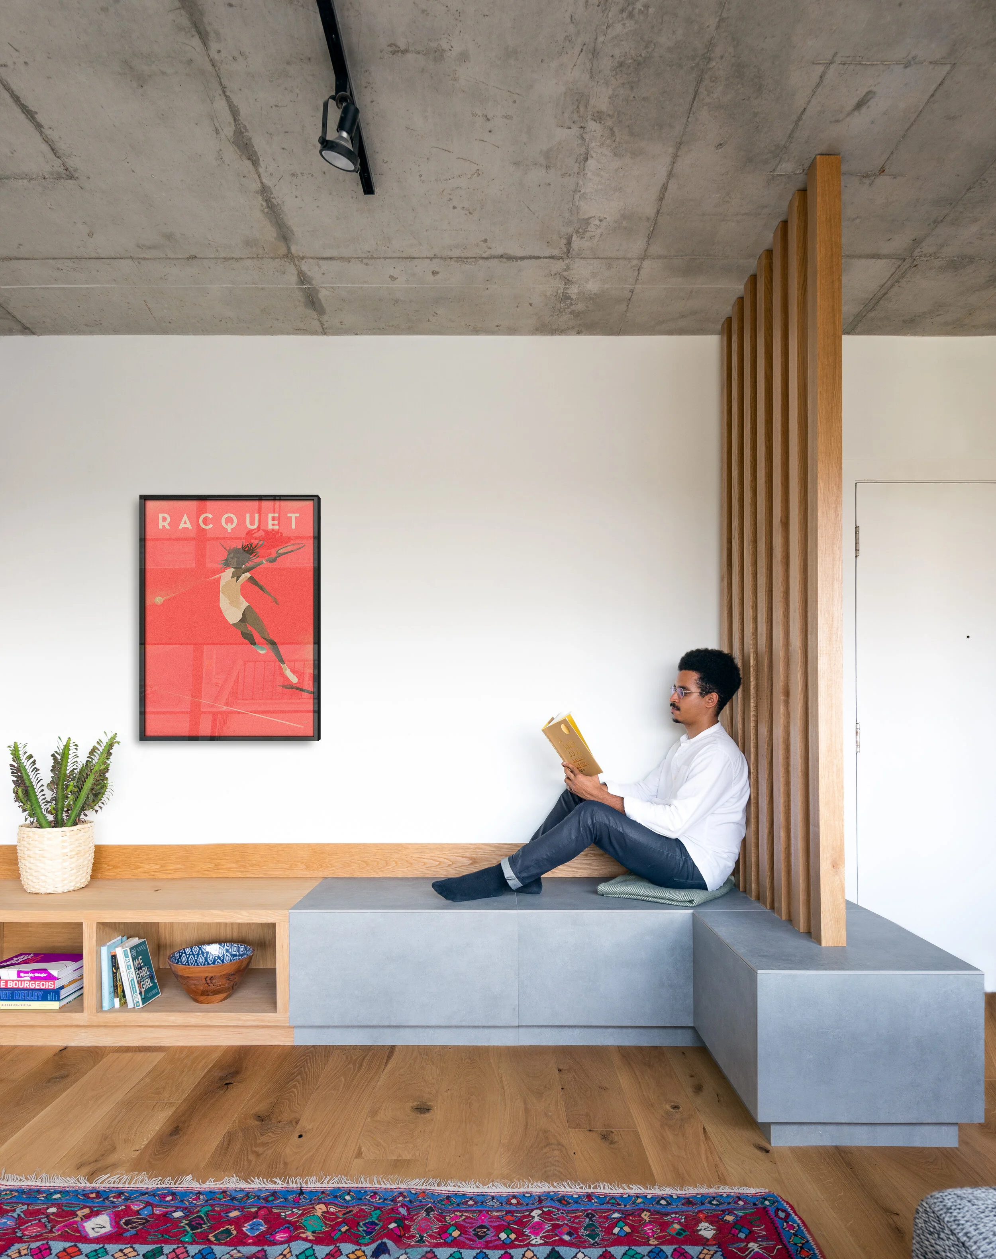
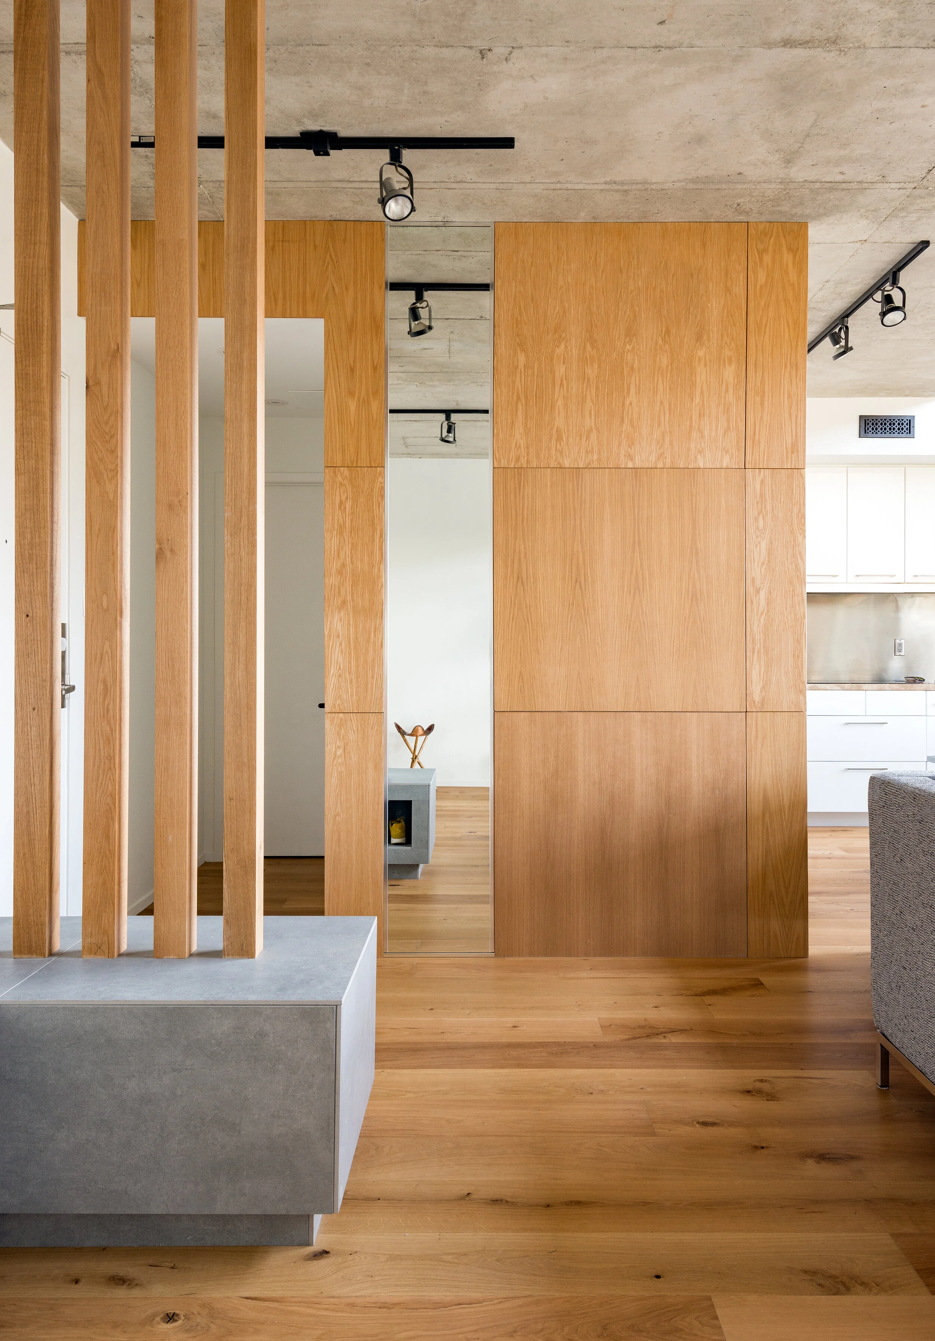
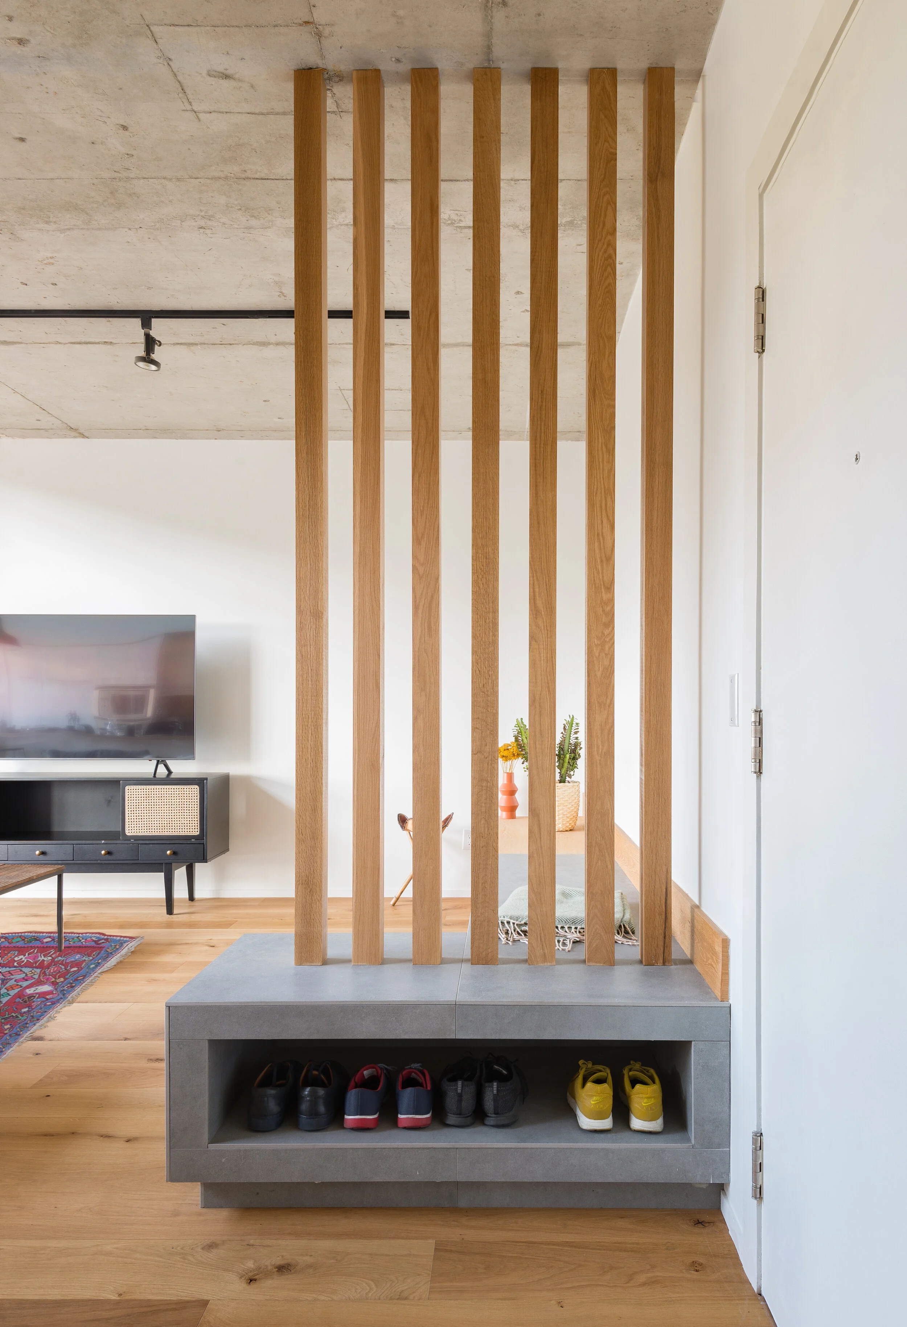
Being a small loft, it was important that feature design elements could both define space and serve multiple functions. One example being the living room bench which provides seating while also acting as a privacy screen to the entry door and powder room. In addition, the L-shaped bench has cut-outs for shelves to accommodate further space for shoes and books. Similarly, an oak wall panel was created to offer a textured finish and full height entry mirror while concealing an unsightly electrical panel. All of these emphasizing the profound impact simple gestures have in the creation of small spaces.