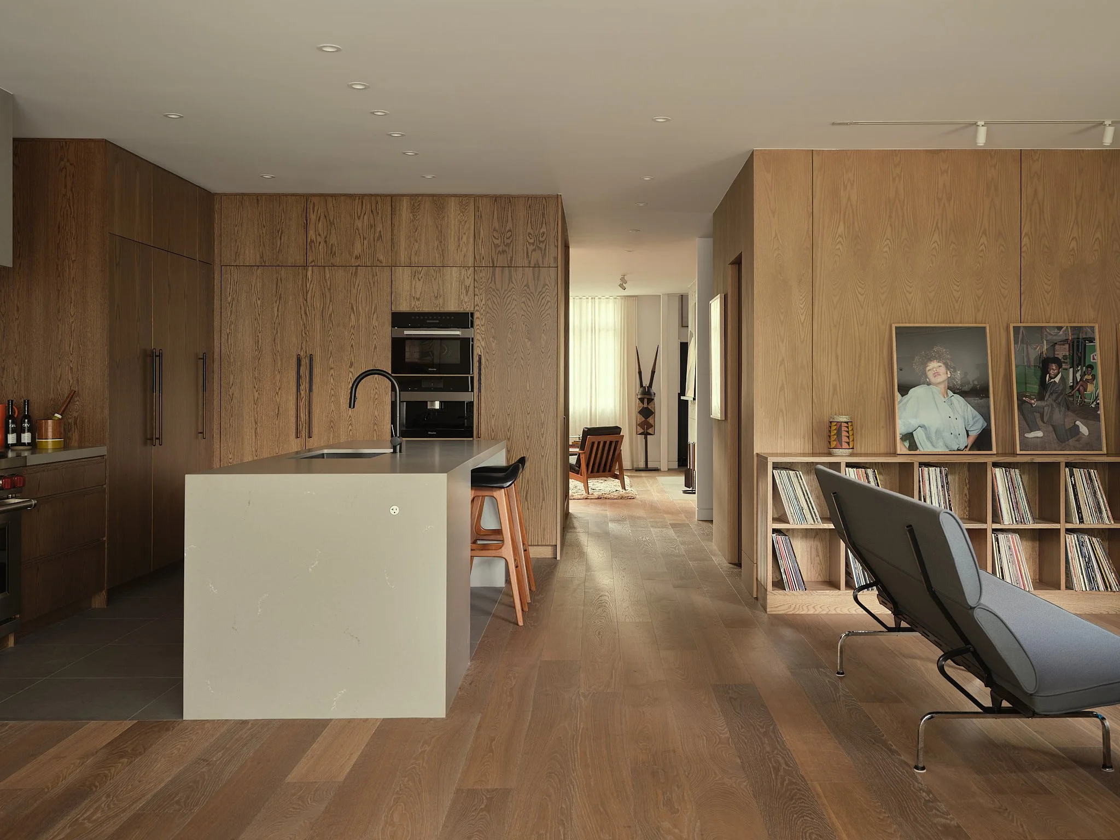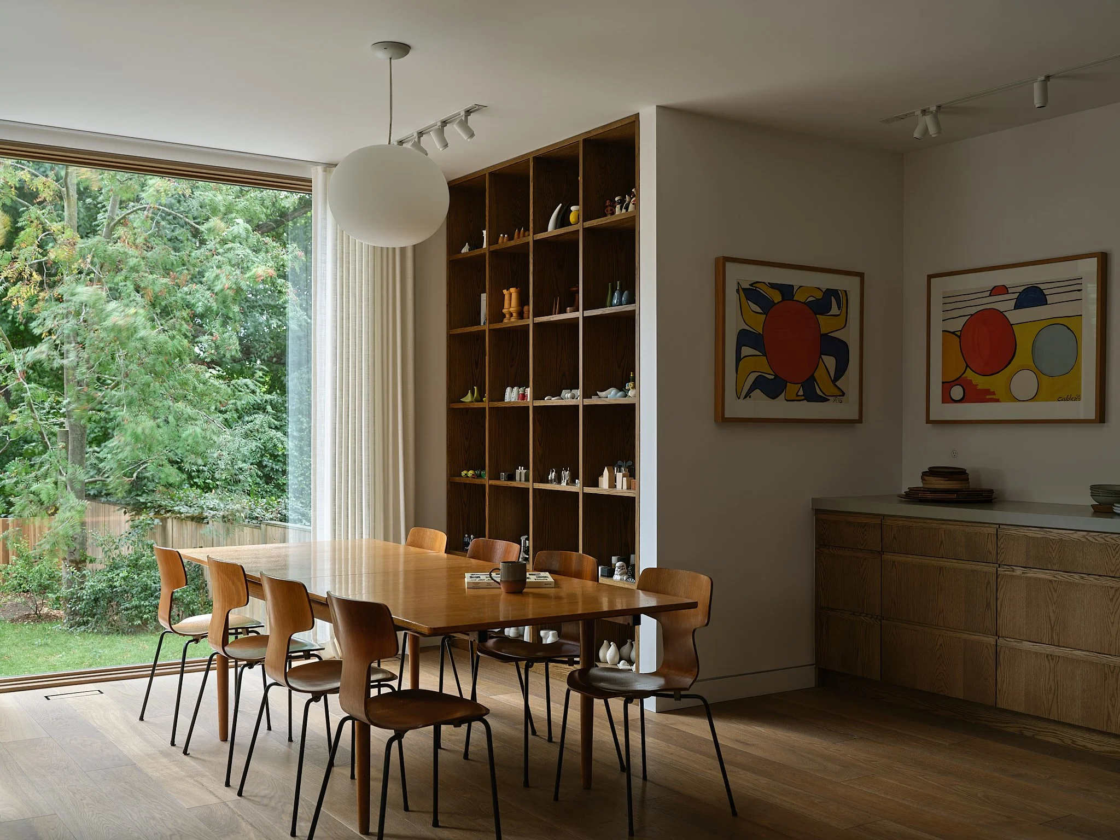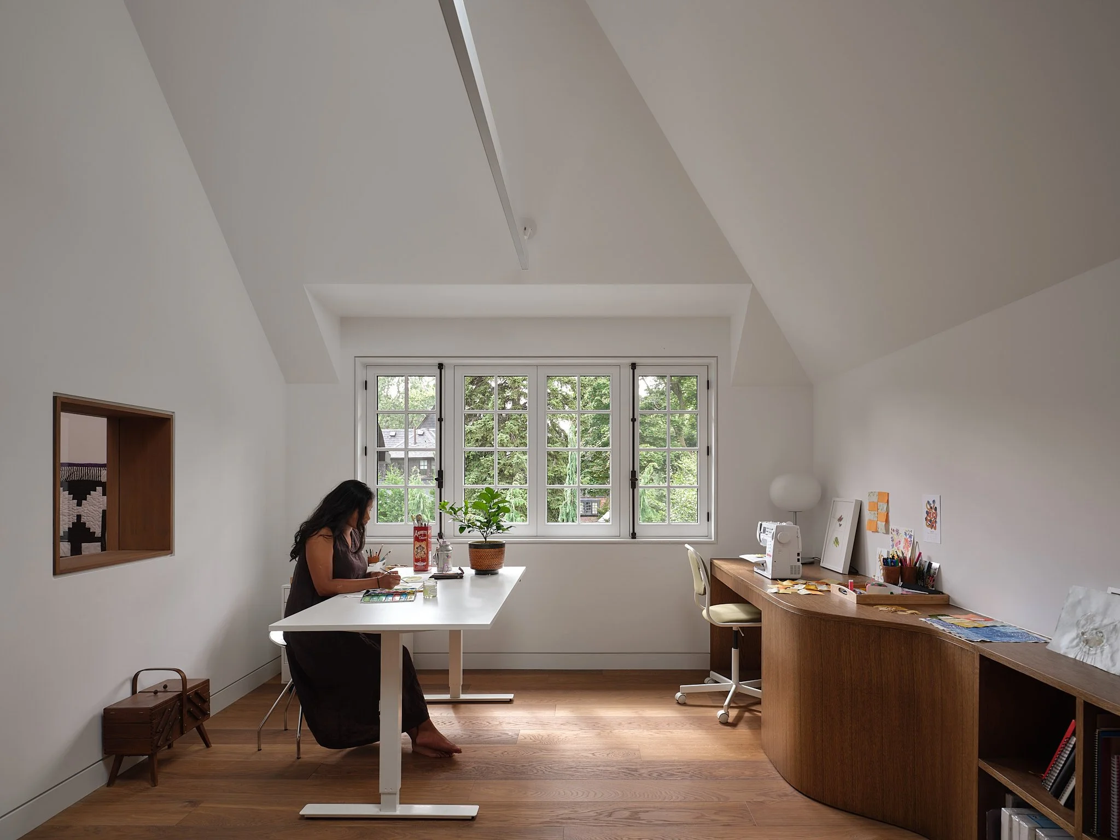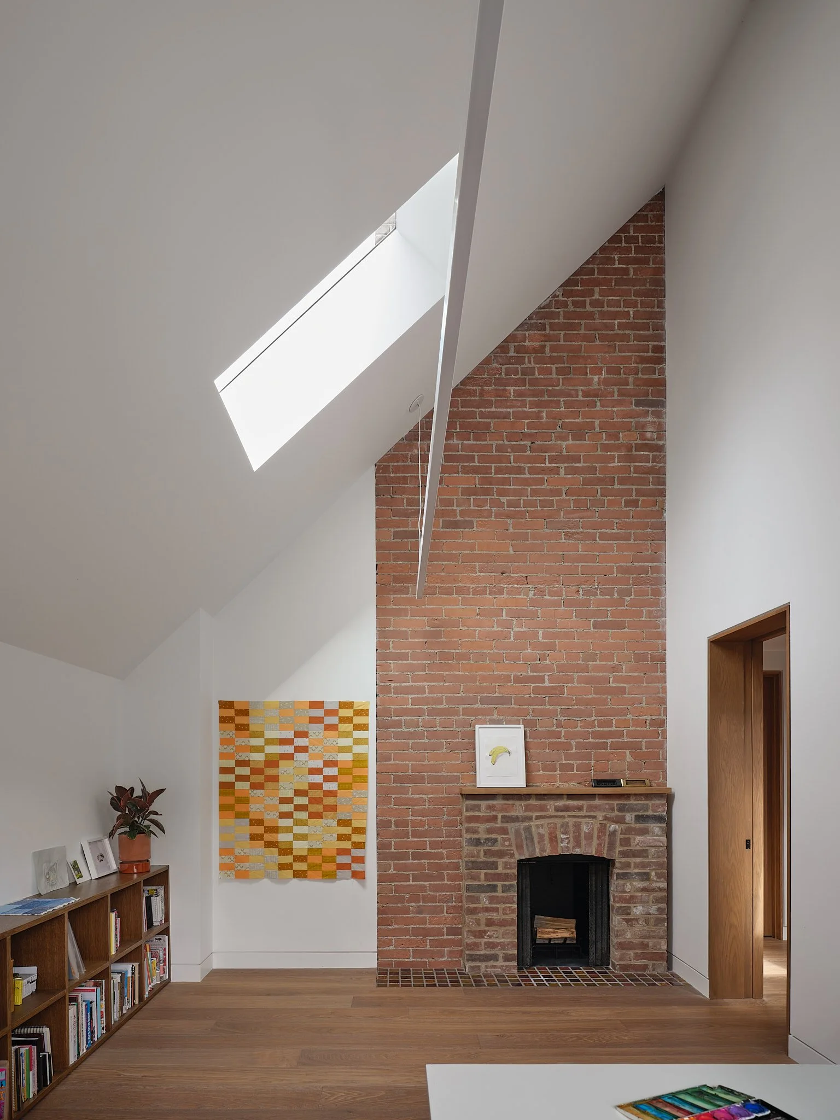
Interior of Montague House designed by SOCA. Photo by Doublesace Photography

Montague House

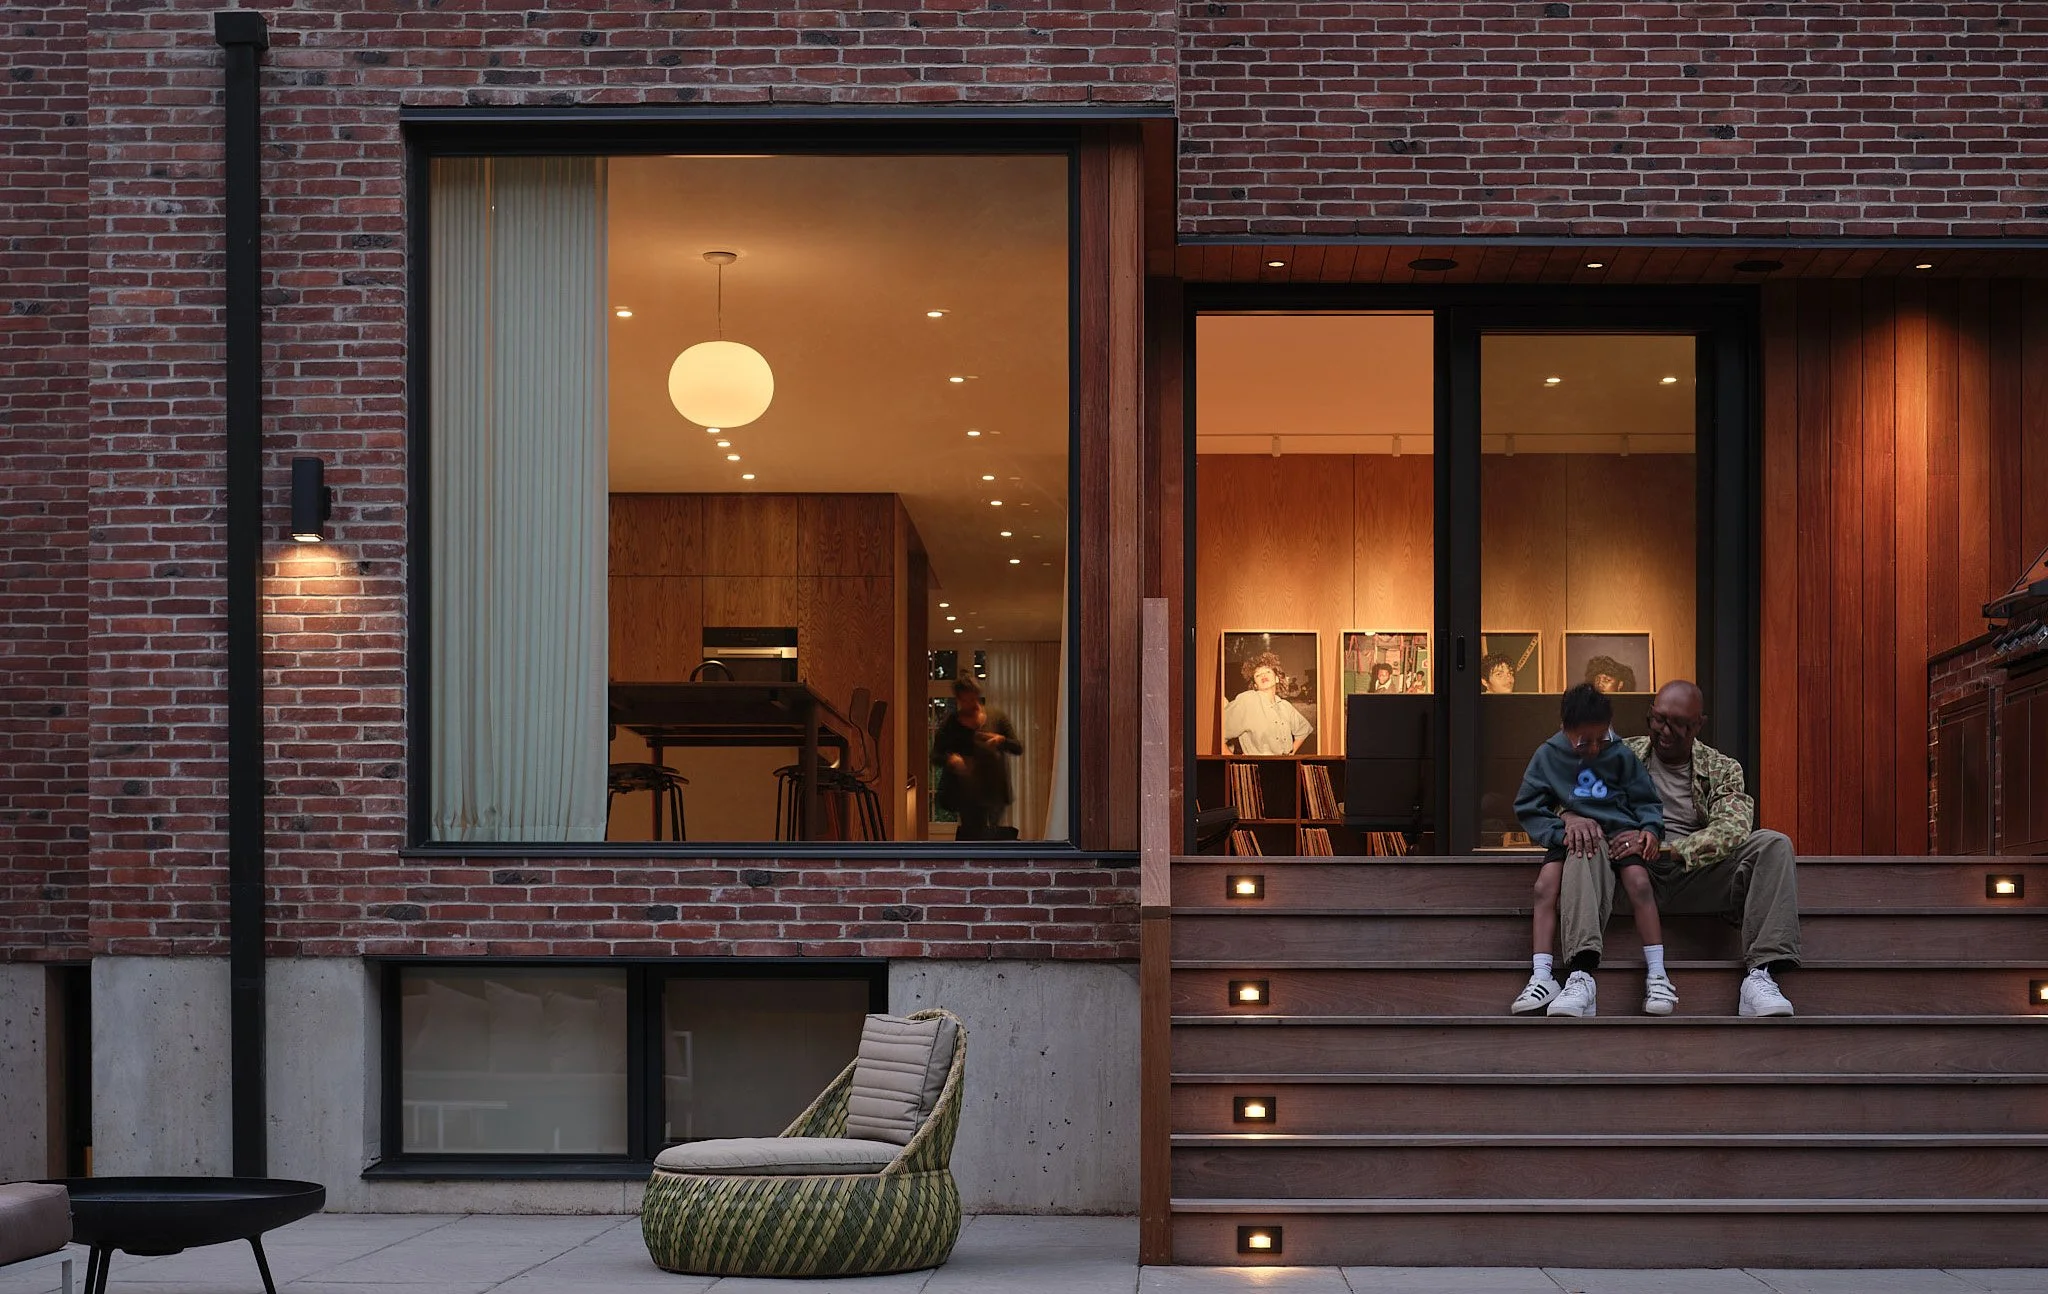
Exterior of Montague House designed by SOCA. Photo by Doublesace Photography

“Whereas most clients seek to capitalize on floor space, we were constantly analysing clean wall space — not only looking at scale, but also ensuring that walls were not obstructed by a switch or a diffuser. Consider it architecture as a frame for art. Almost every space does double or even triple duty as a living space and a display space.”

 
Interior of Montague House designed by SOCA. Photo by Doublesace Photography
 
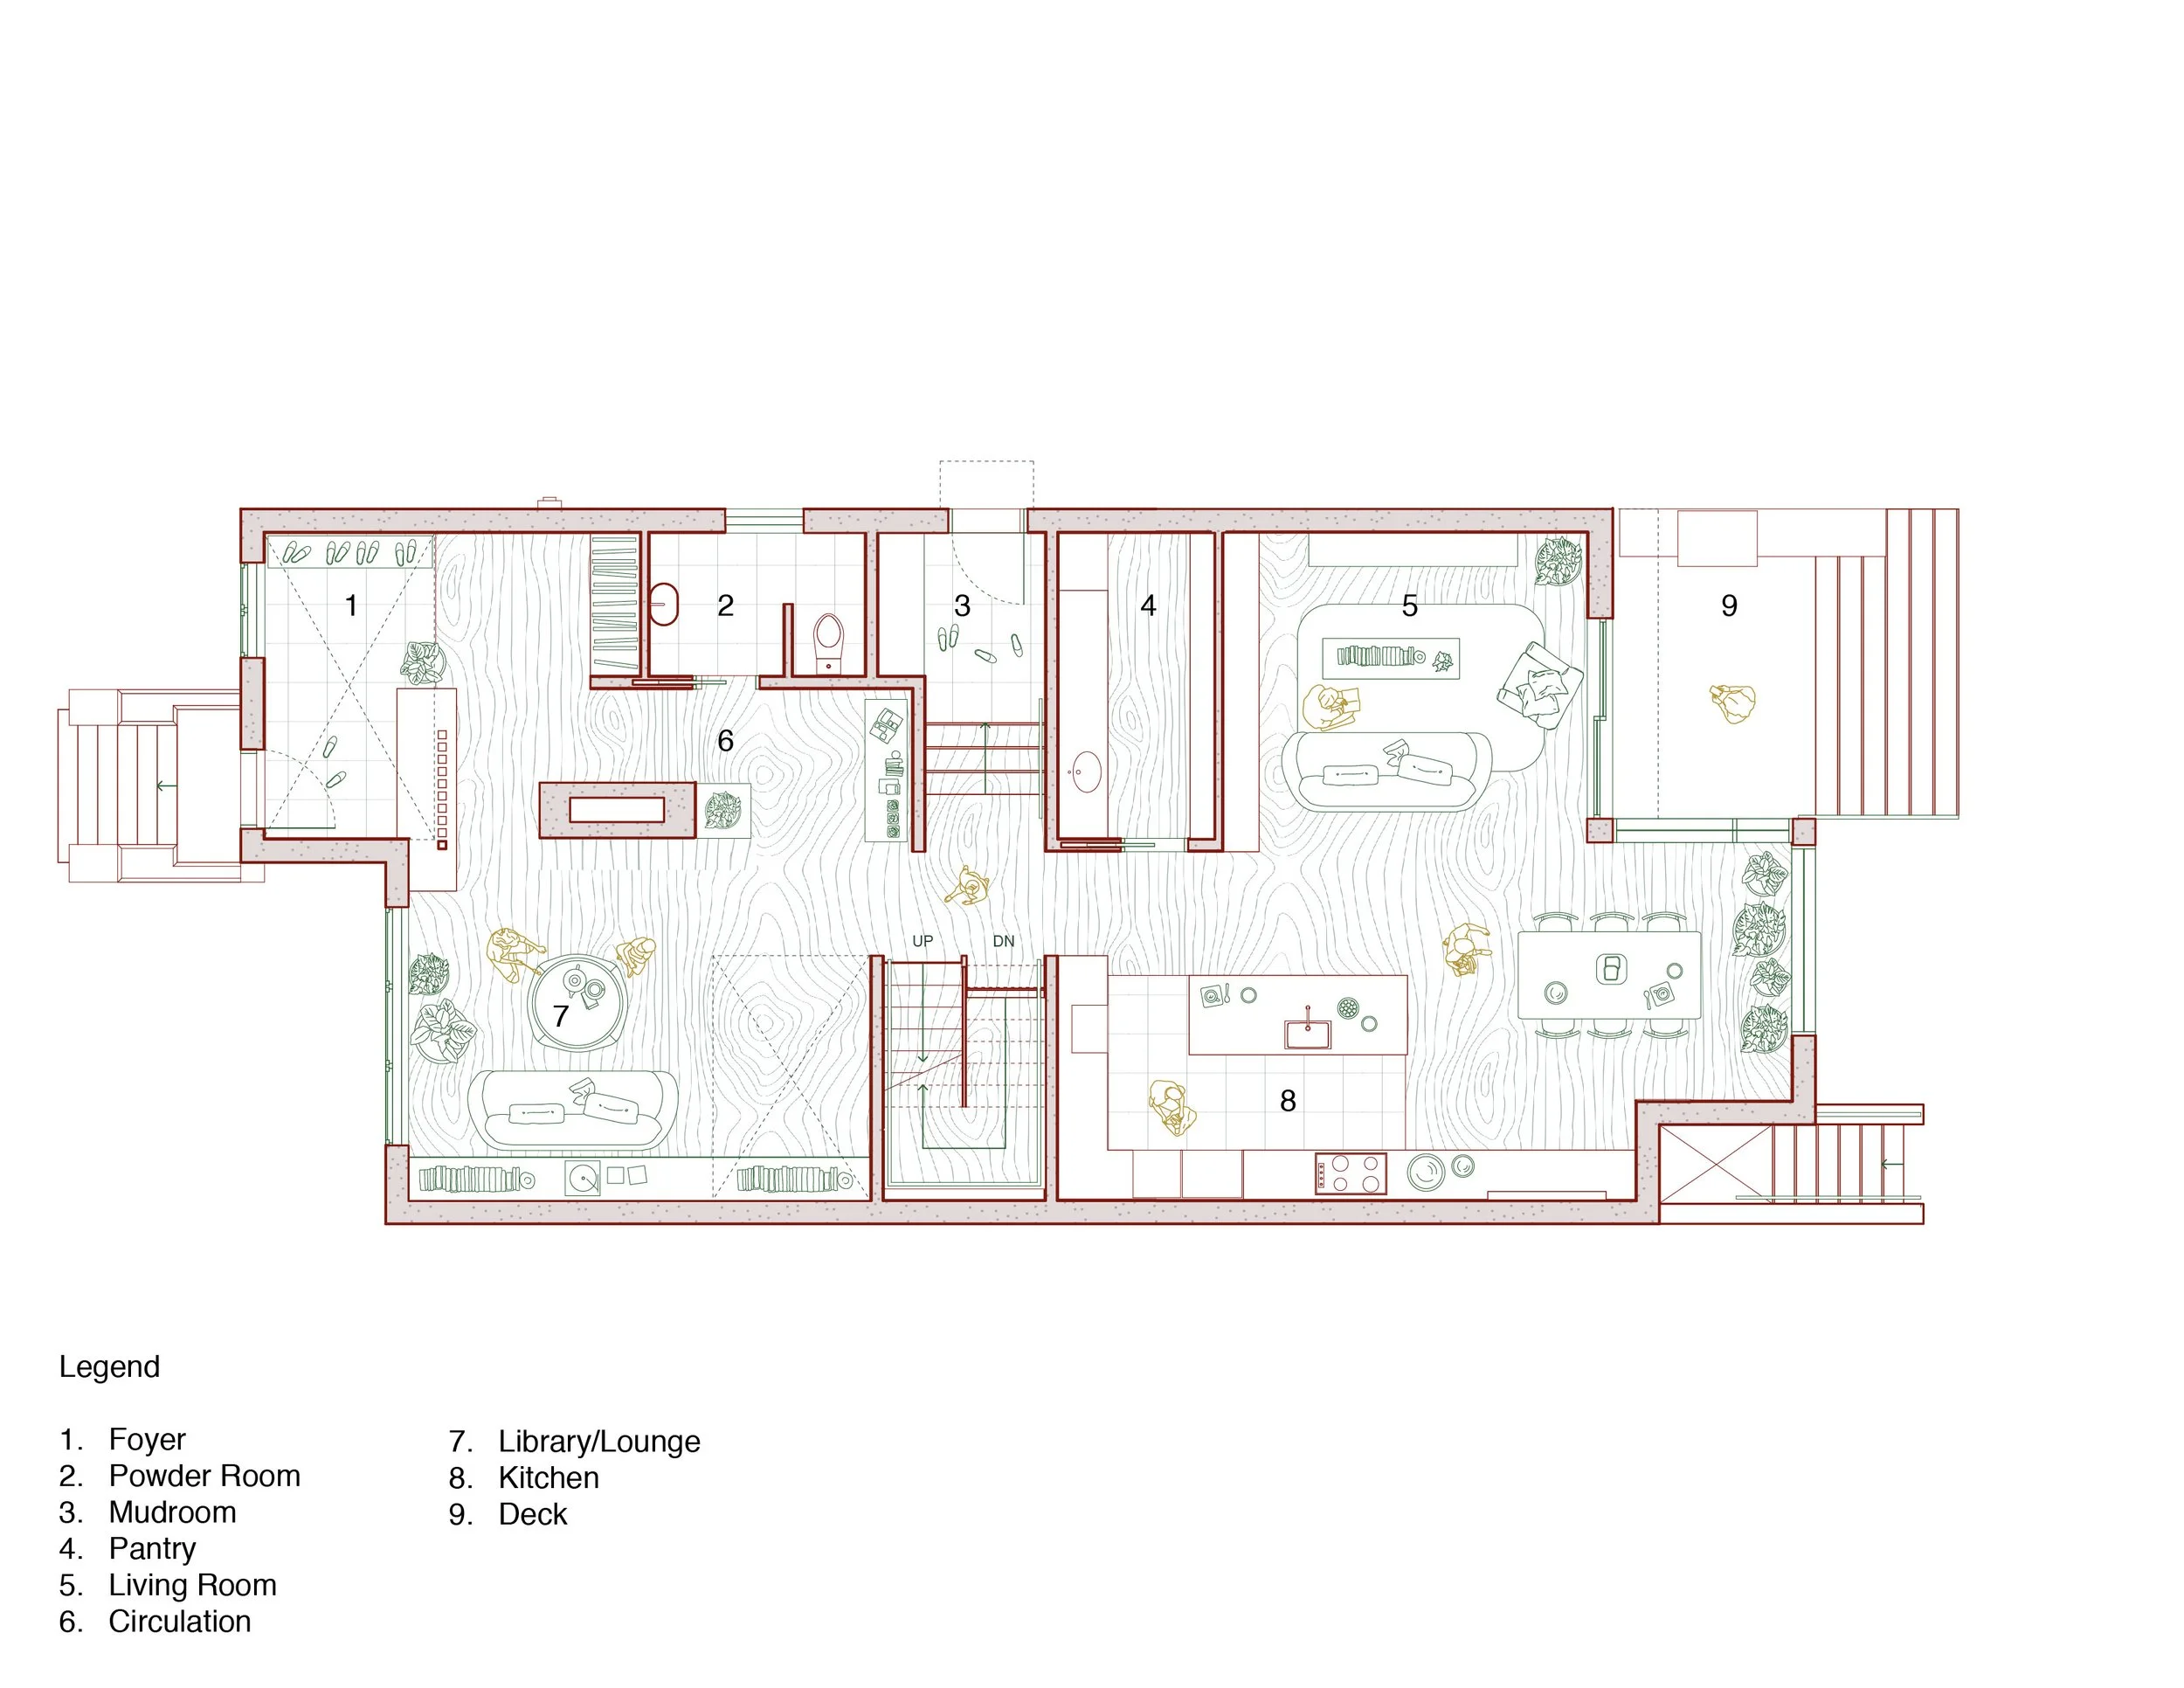
Ground Floor Plan of the Montague House in Toronto designed by SOCA

Ground floor plan

 
Interior of Montague House designed by SOCA. Photo by Doublesace Photography
 
Interior of Montague House designed by SOCA. Photo by Doublesace Photography
Second Floor Plan of the Montague House designed by SOCA

Level 2 plan

 
Interior of Montague House designed by SOCA. Photo by Doublesace Photography
 
Interior of Montague House designed by SOCA. Photo by Doublesace Photography
 
Interior of Montague House designed by SOCA. Photo by Doublesace Photography
 
 
Interior of Montague House designed by SOCA. Photo by Doublesace Photography

Second floor hallway featuring wood-paneled staircase
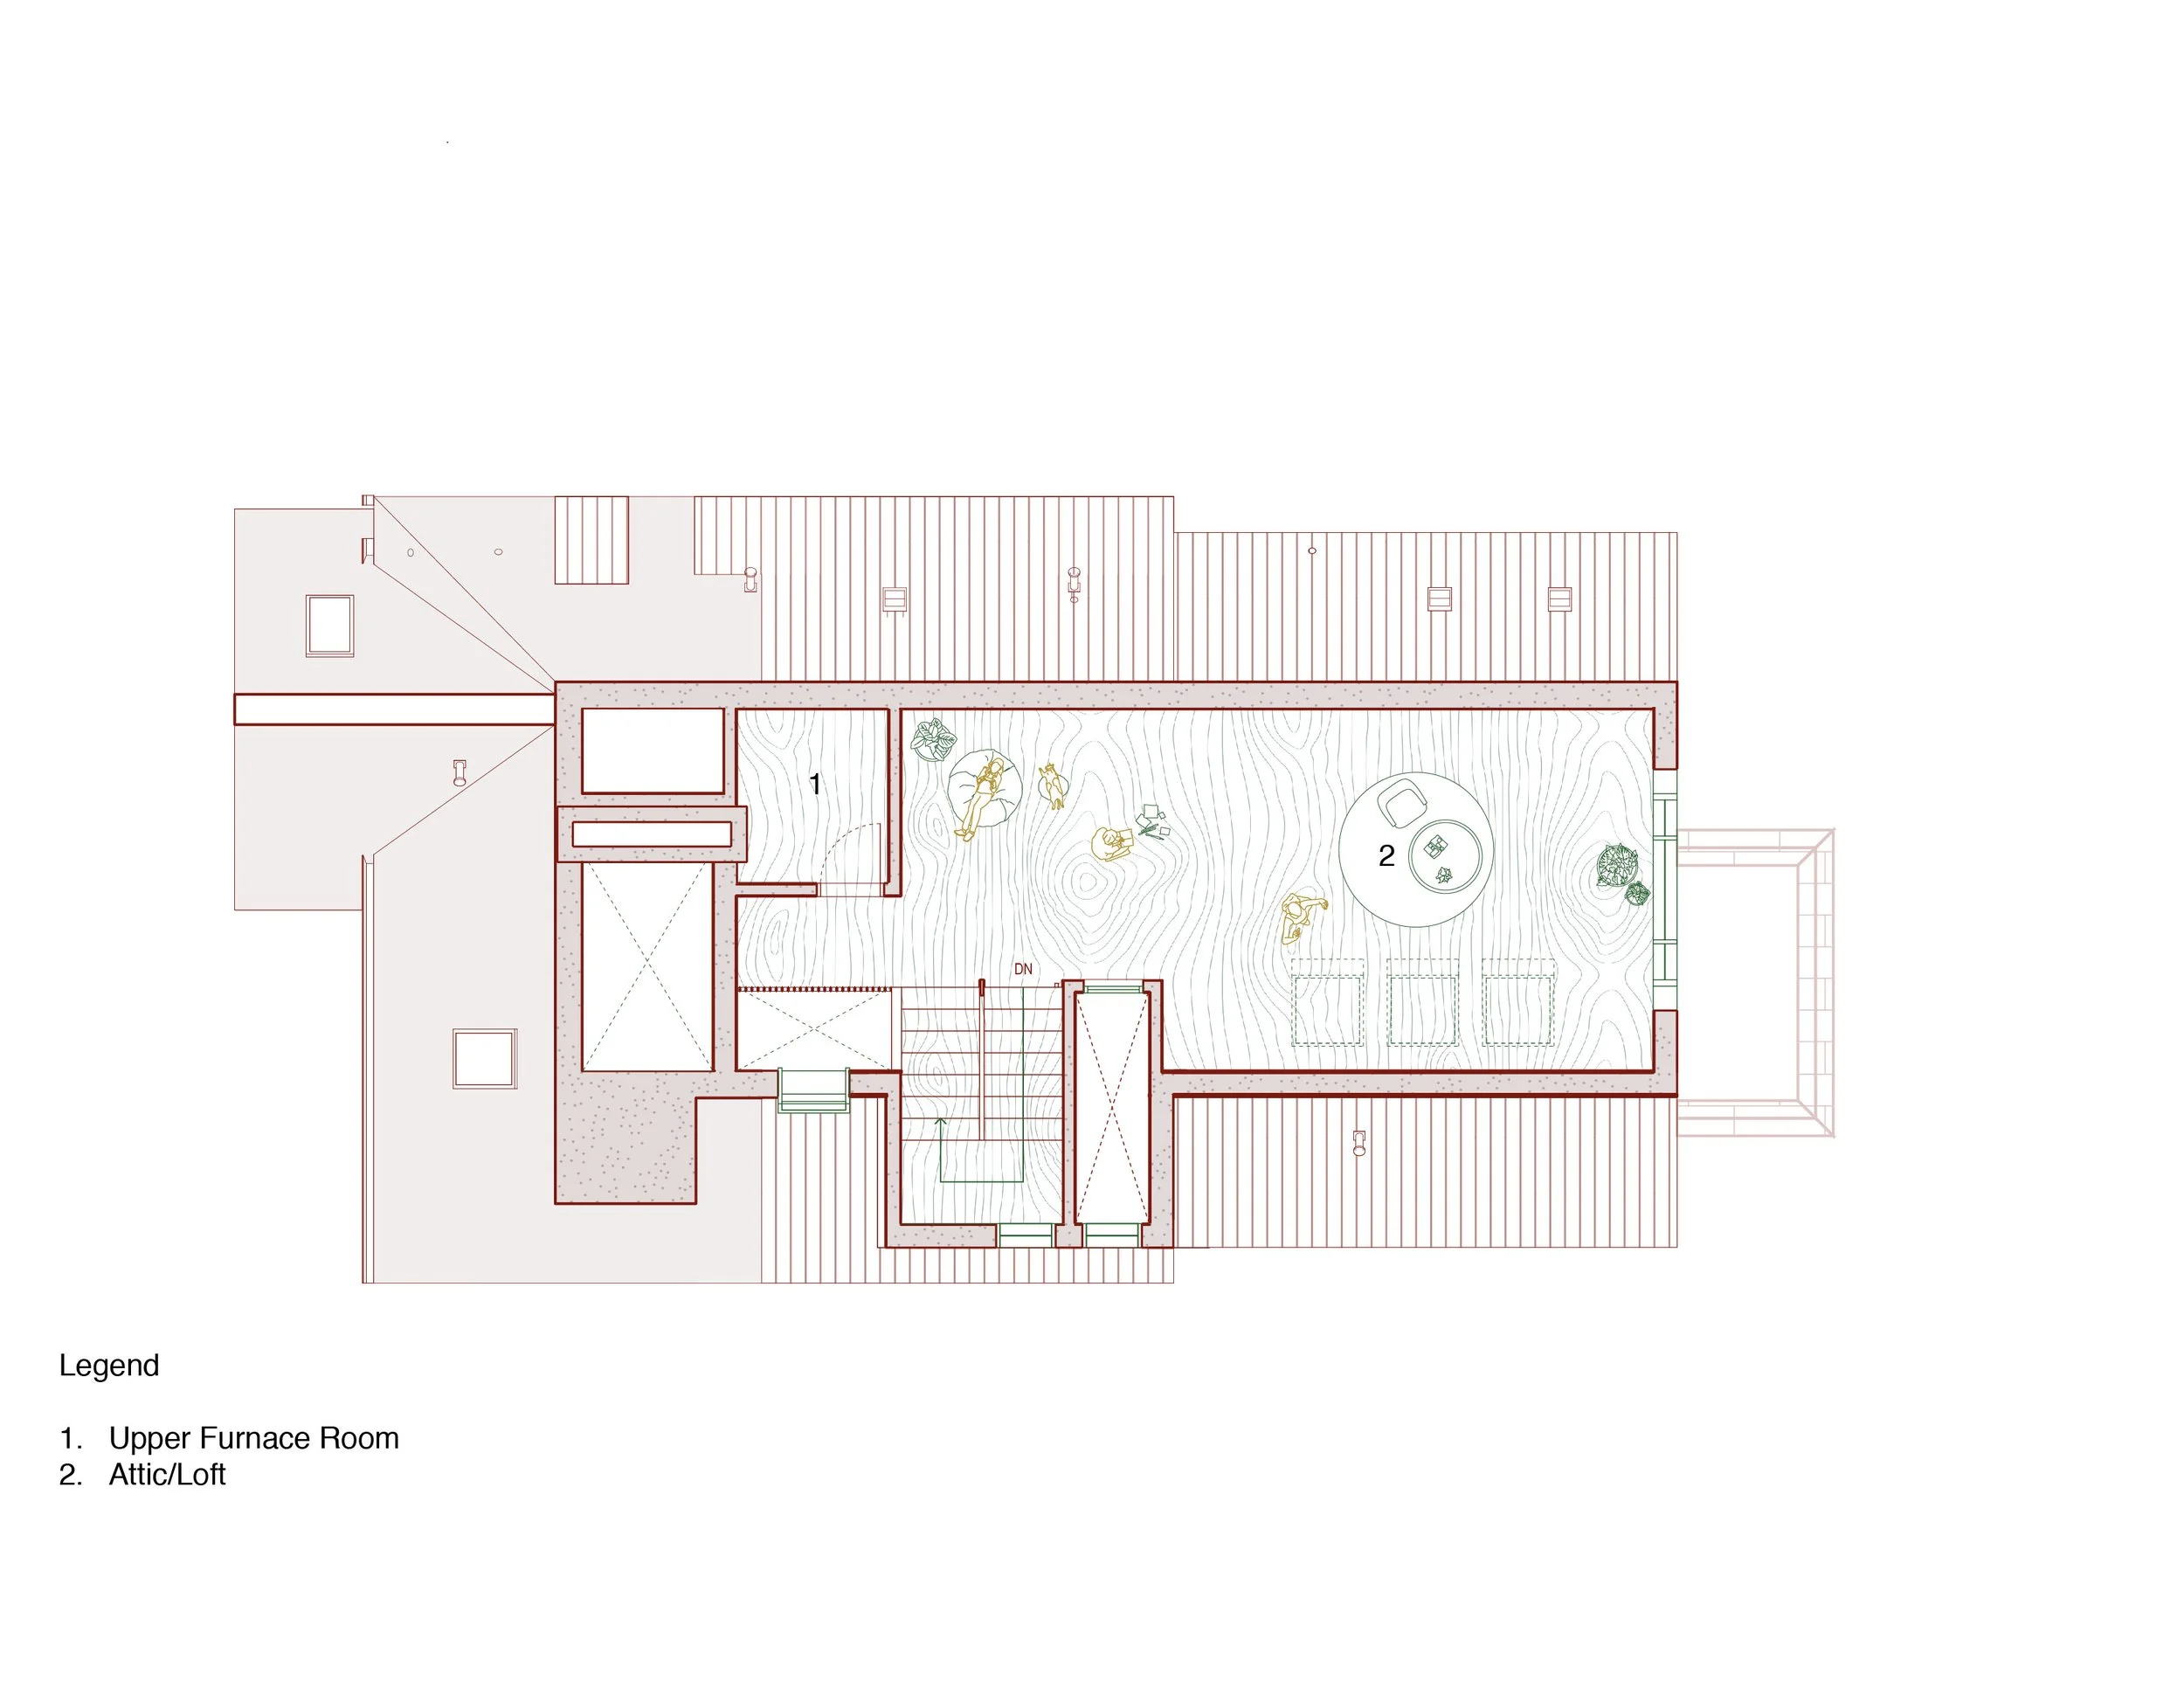
 
Loft Plan of Montague House designed by SOCA

Level 3 plan

Interior of Montague House designed by SOCA. Photo by Doublesace Photography
 
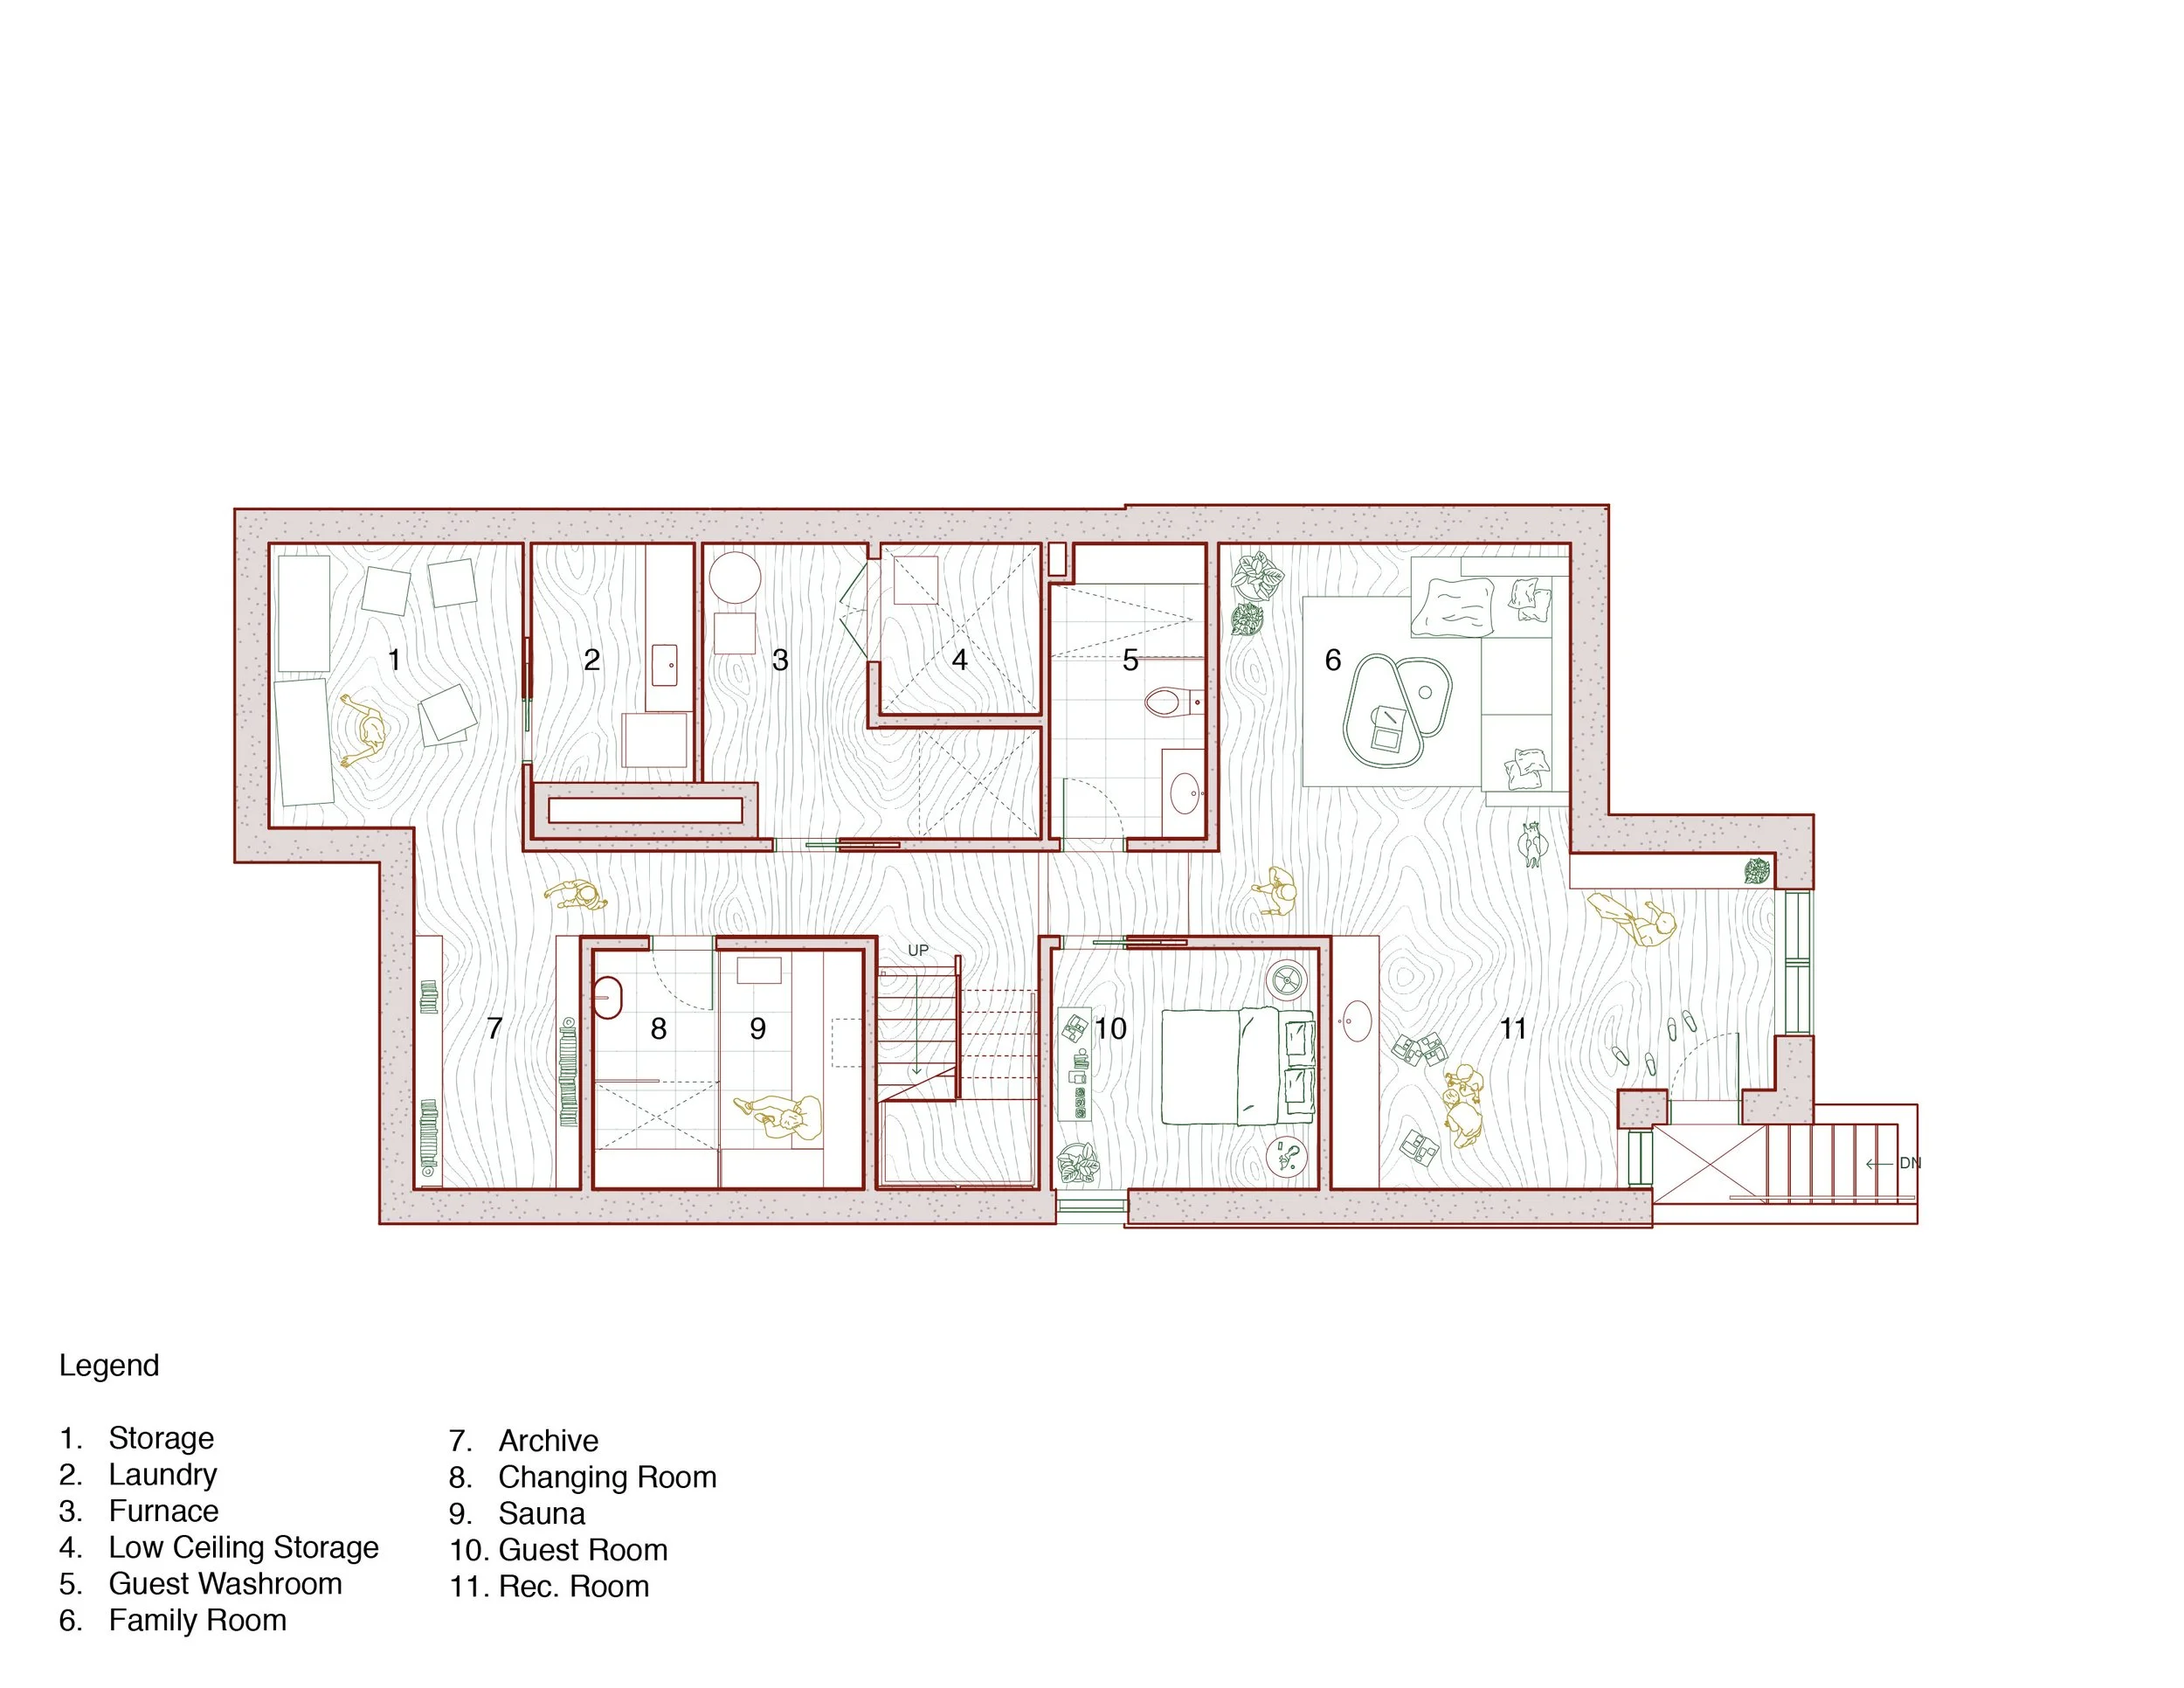
Basement Plan of the Montague House designed by SOCA

Basement plan

Exterior of Montague House designed by SOCA. Photo by Doublesace Photography