Fisher field soccer clubhouse
-
Type: Community - Recreational
Client: Town of Collingwood
Location: Collingwood, Ontario
Role: Architect of record and design architect
Partner: Stephens Kozak Architects Inc.
Photos: Jessie Lau, Chris Gardiner (Aerial)
Status: Complete
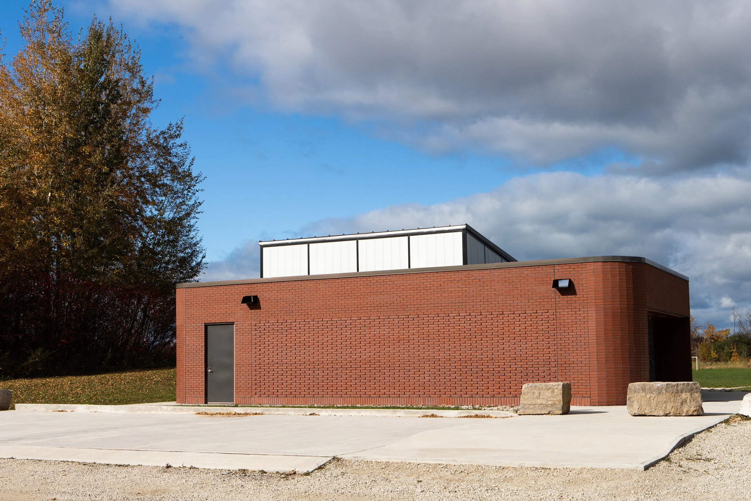
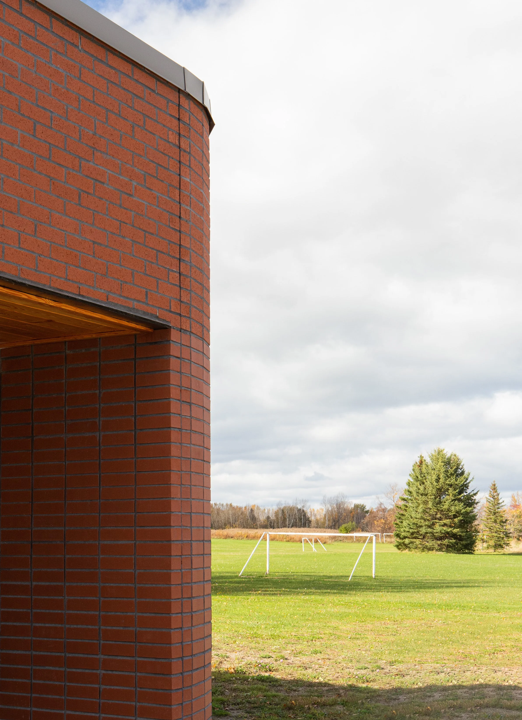
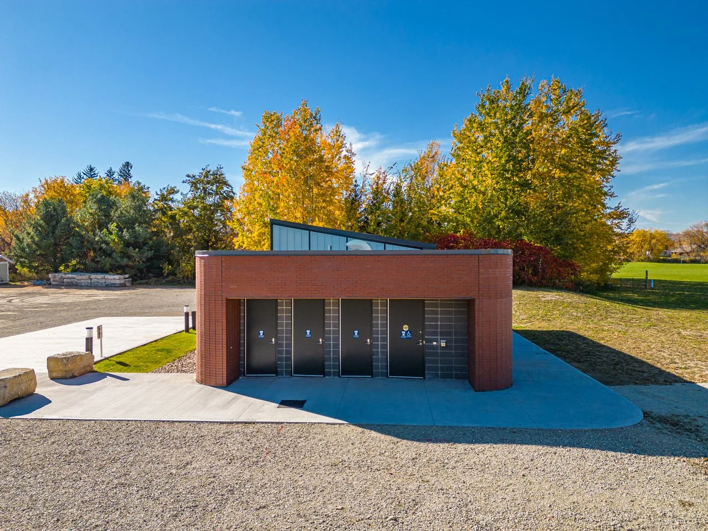
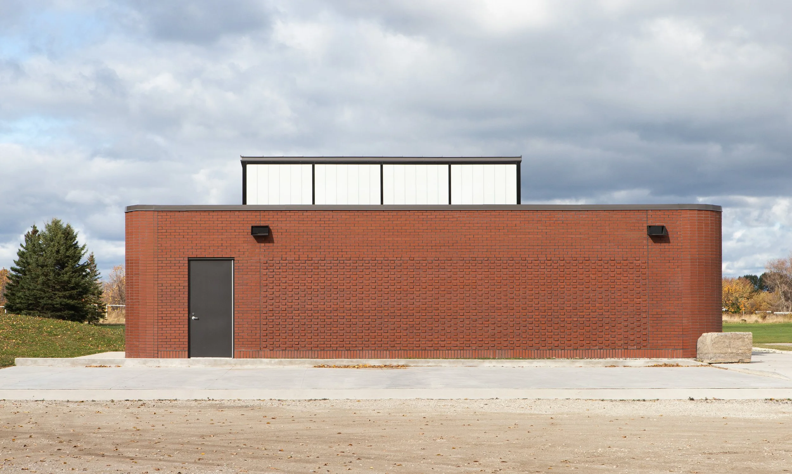
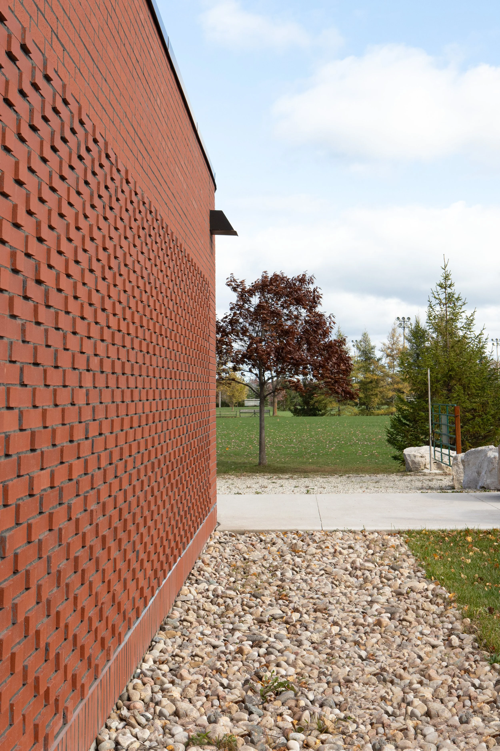
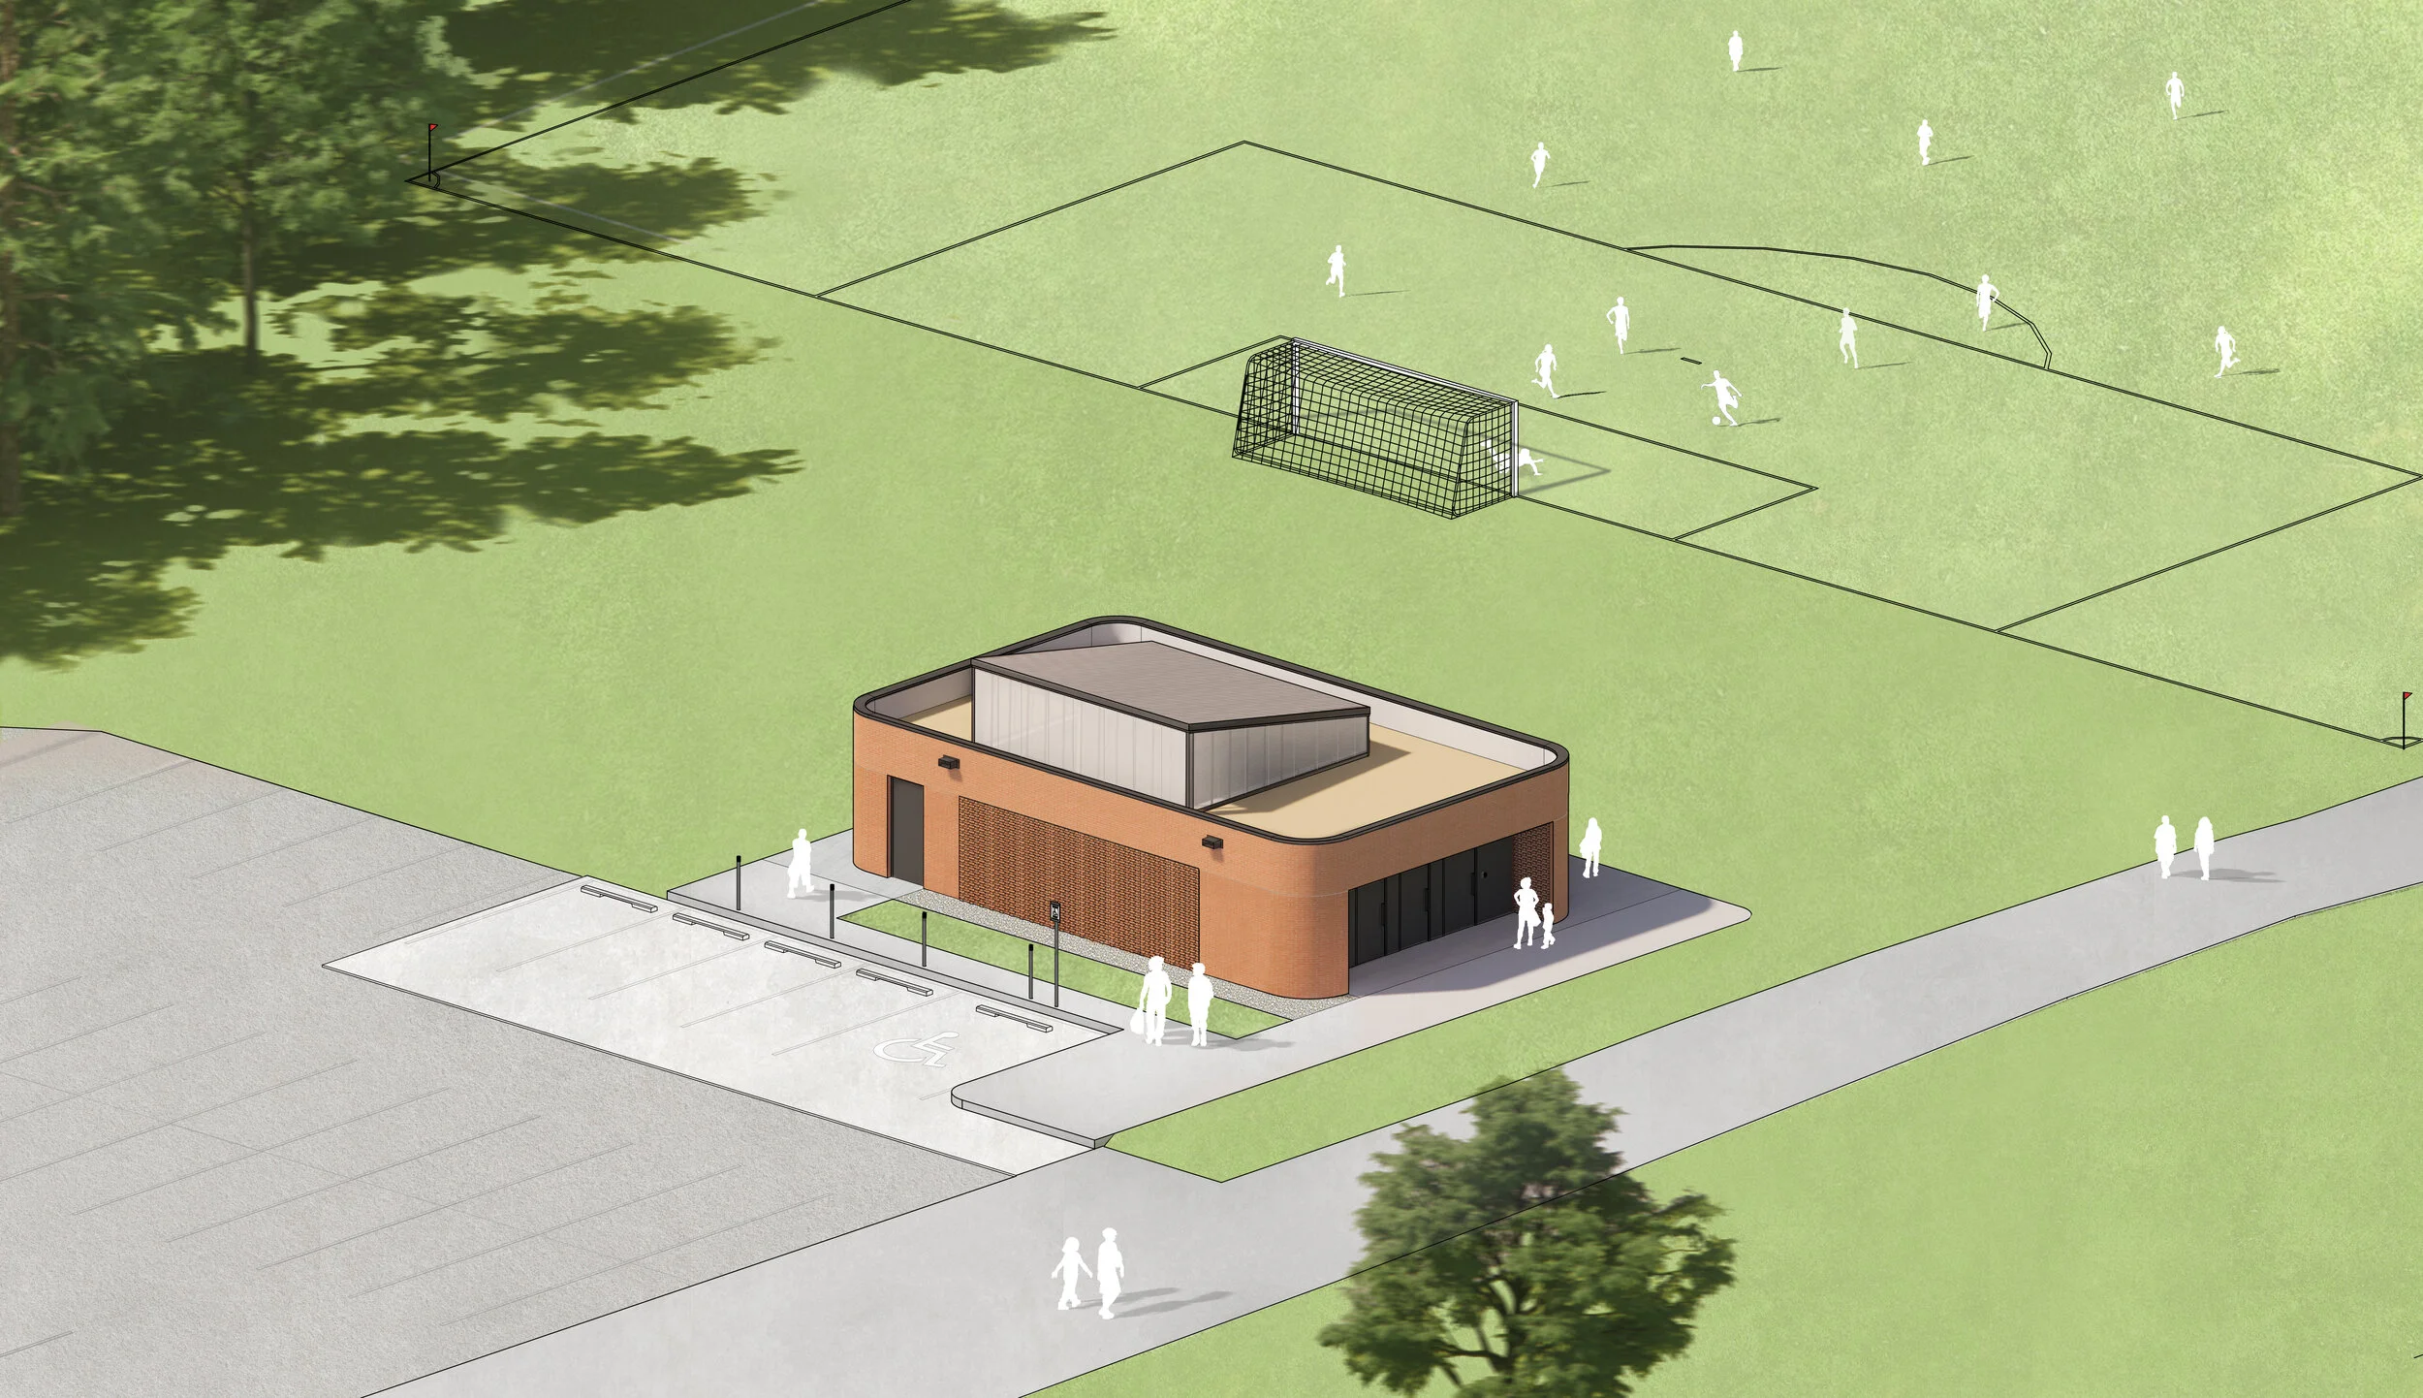
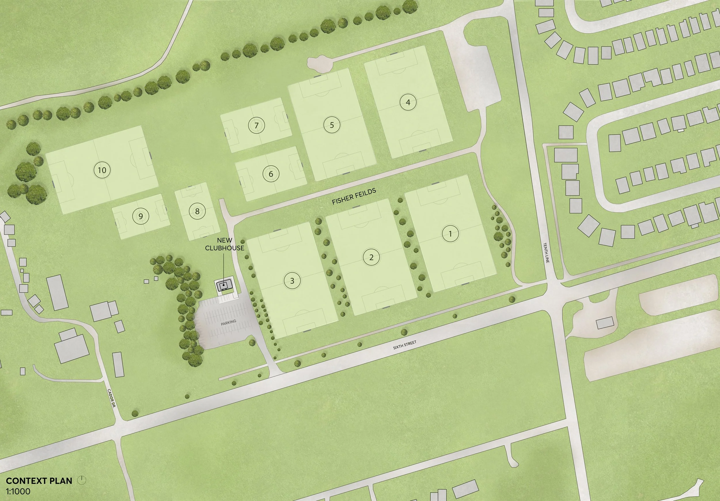
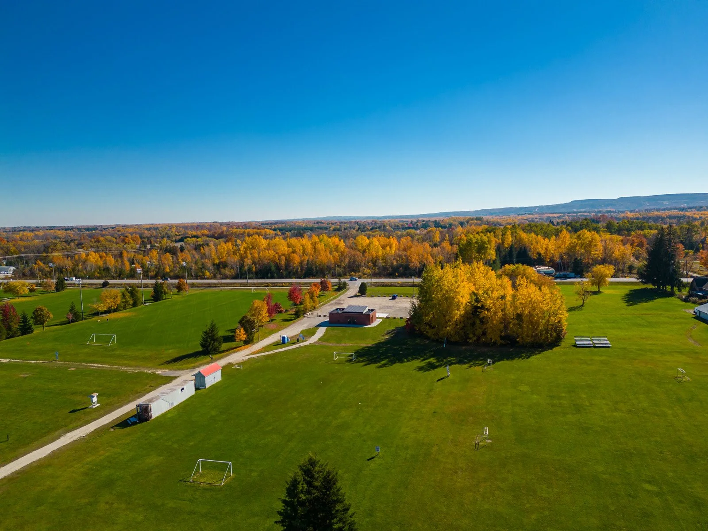
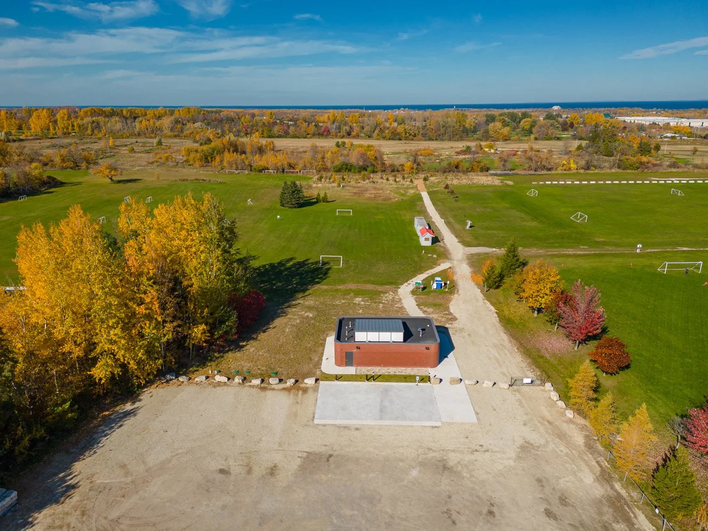
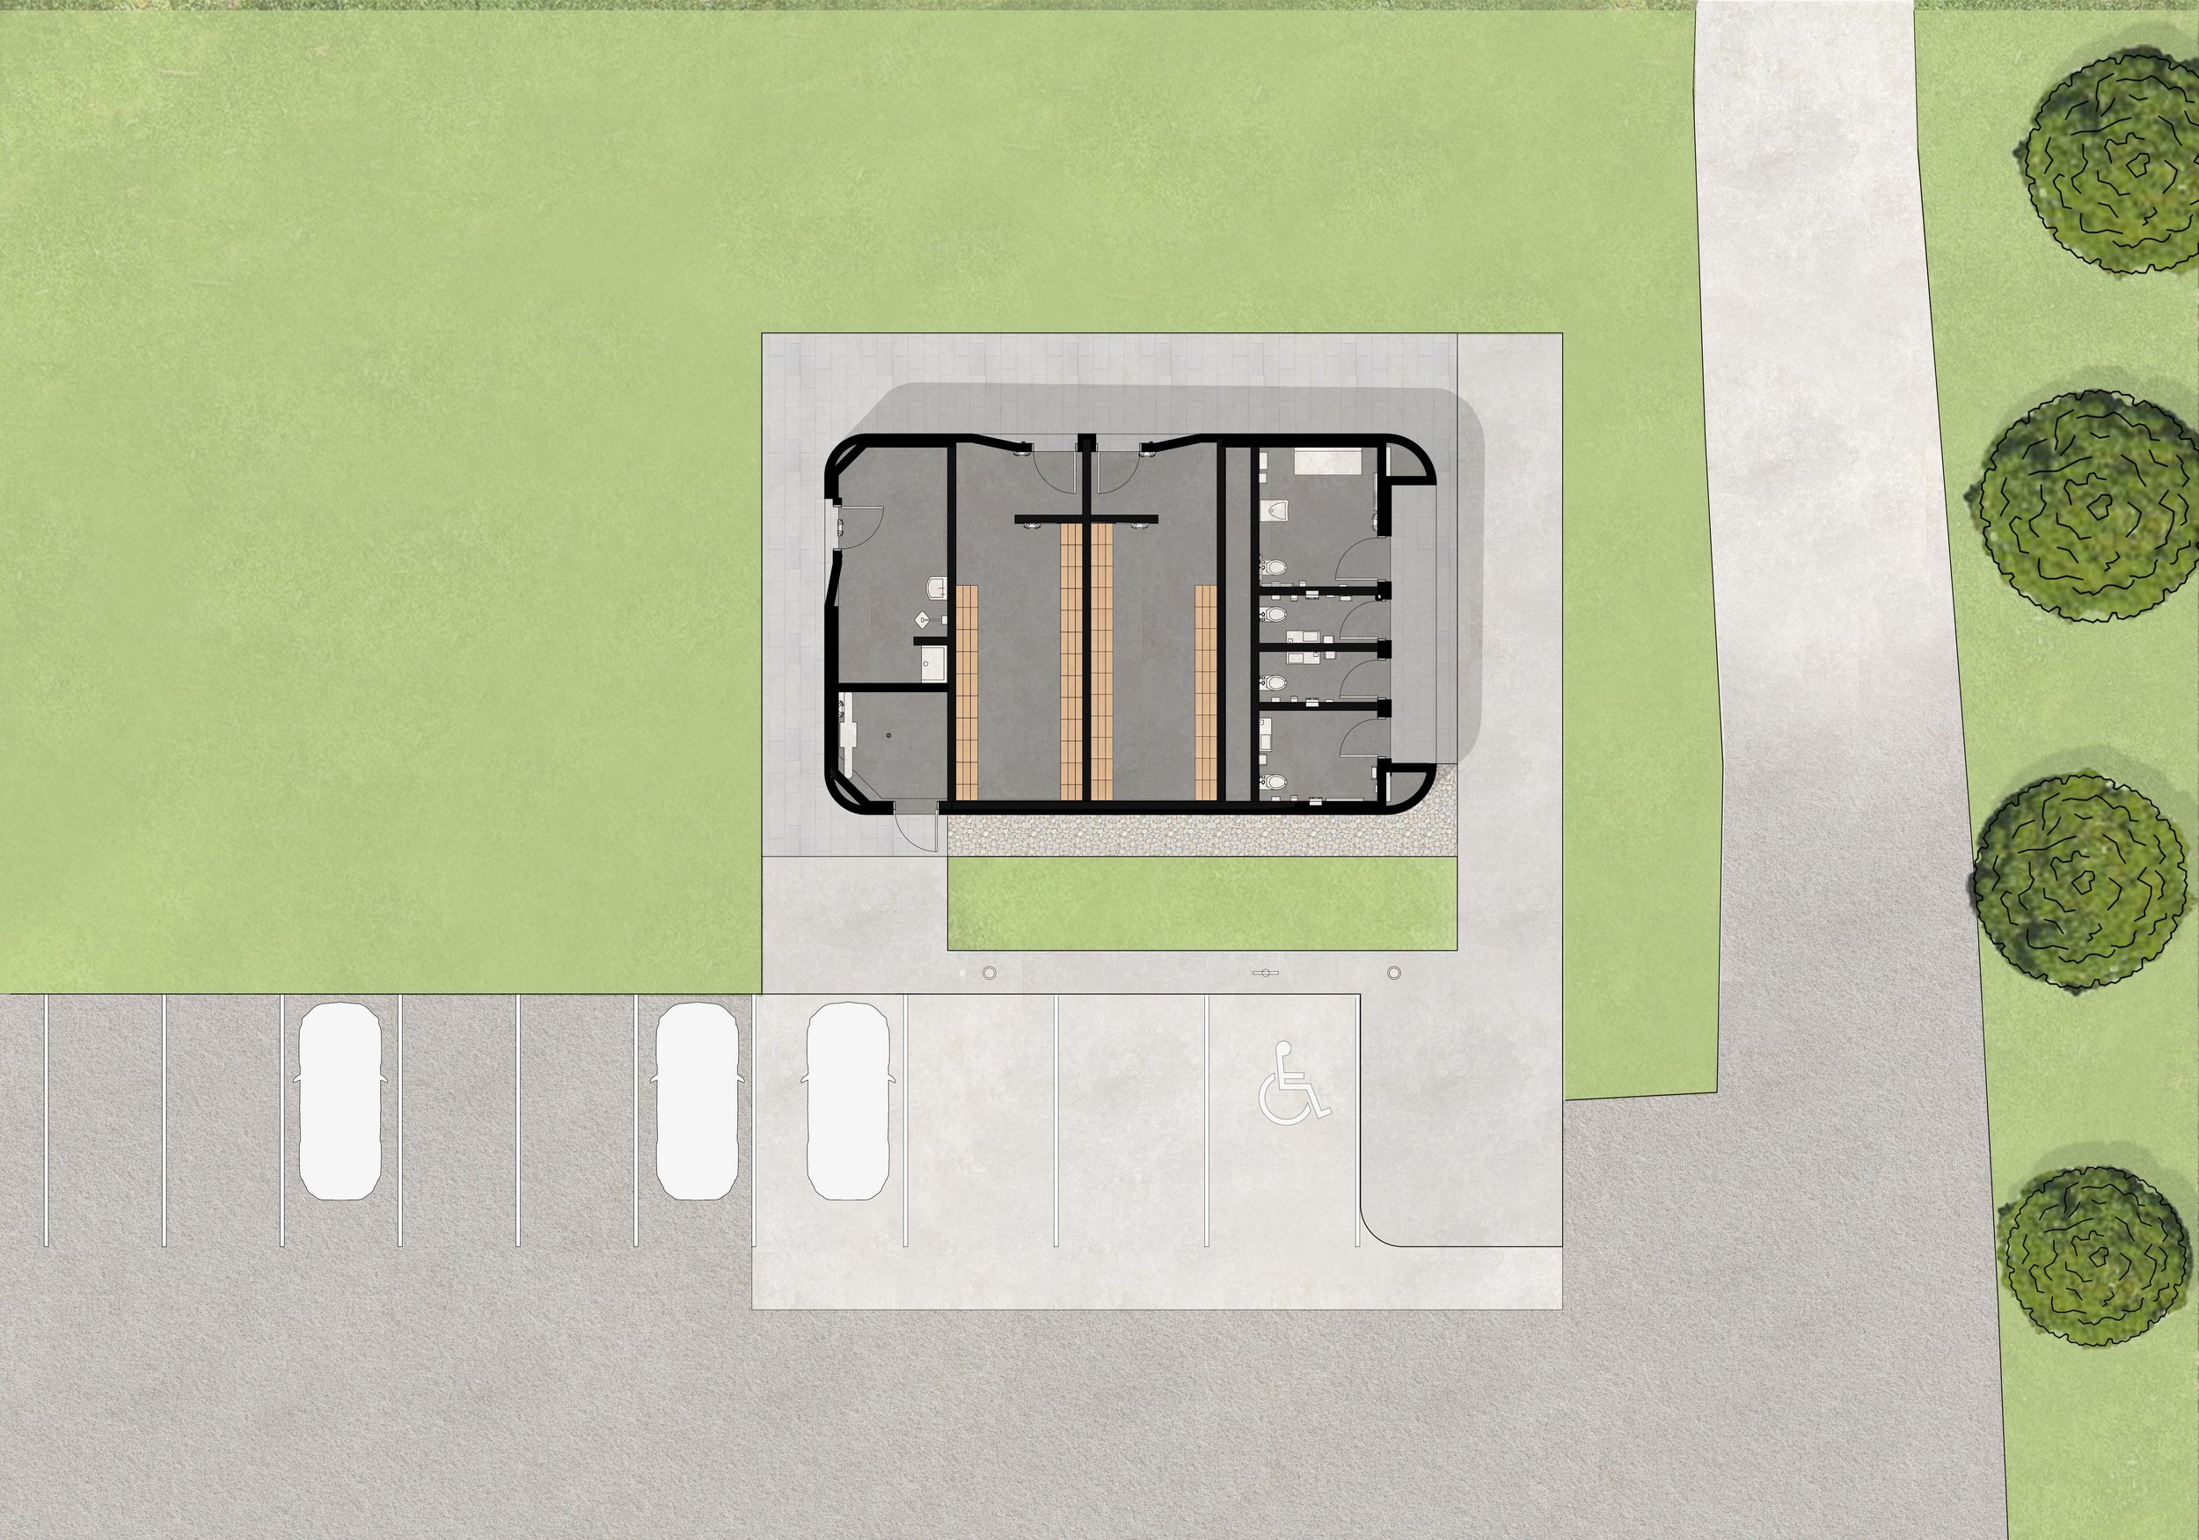
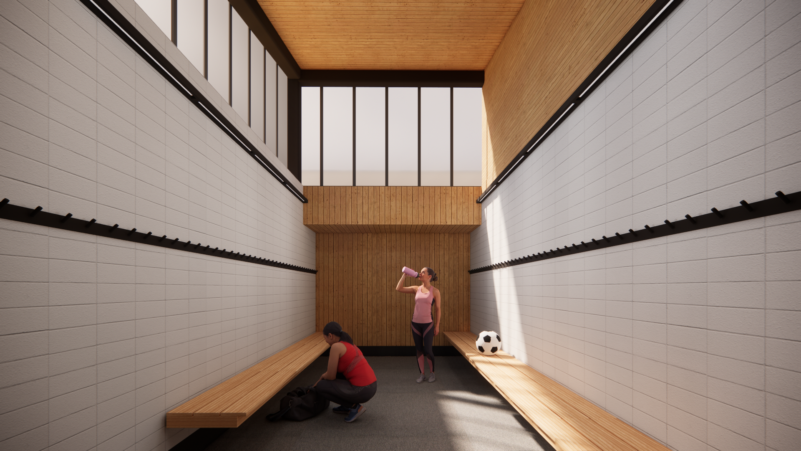
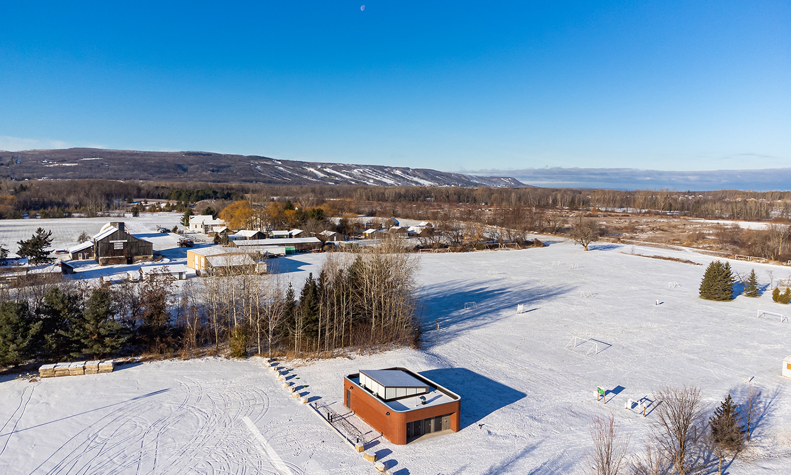
The Fisher Field Clubhouse, designed in collaboration with Stephens Kozak Architects Inc., stands as a prominent threshold betweeb the Town of Collingwood and the Blue Mountains, blending the vernacular rural aesthetics with contemporary design to create a community hub that is both inviting and functional. Officially opened for the 2022 soccer season, this facility builds upon the region's sports infrastructure with its consideration of inclusivity and accessibility. The clubhouse features accessible washrooms and team change rooms, exceeding standard accessibility regulations and offering gender-neutral bathrooms to accommodate the diverse needs of the community. The architectural team brought to life a space filled with natural light, through the strategic use of glazing, enhancing the ambiance and utility of the change rooms.