Blong House
-
Type: Private Residential
Location: Toronto, Ontario.
Status: Completed 2023
Construction: Andrei Zagorevskii.
Photos: Andrew Snow
Video: Avenue Film
Media: Designlines
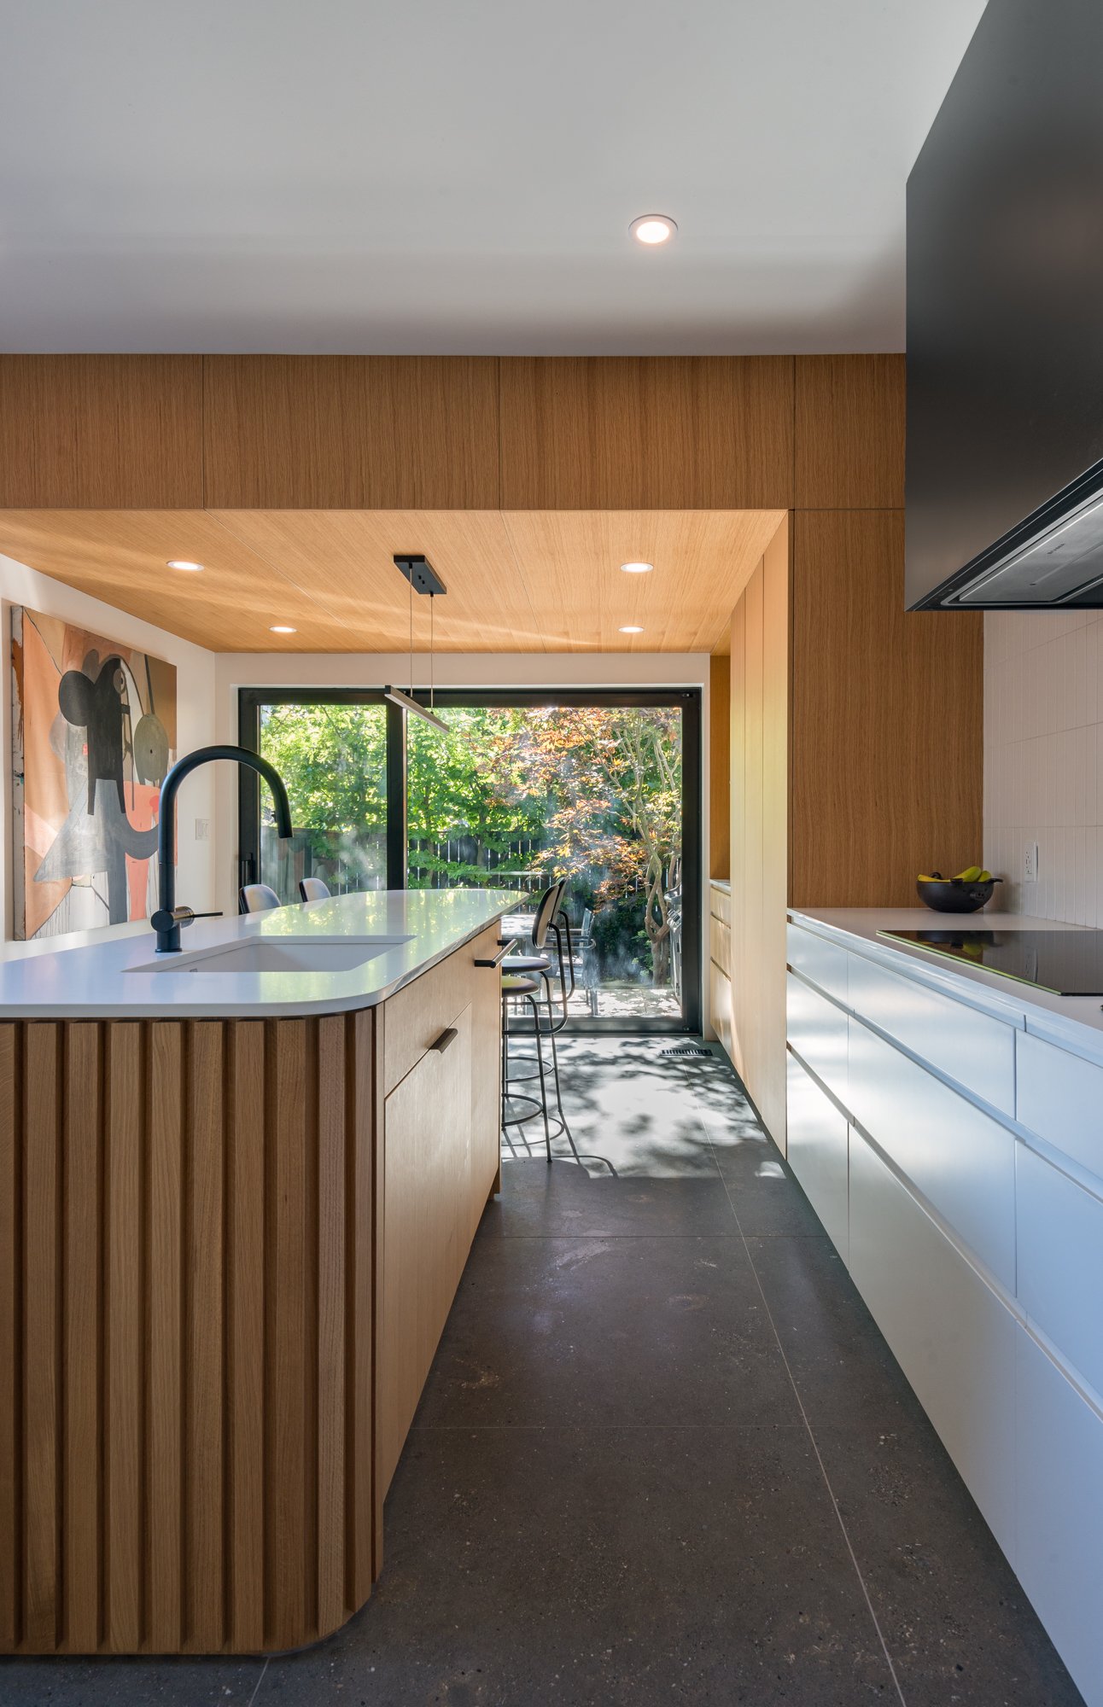
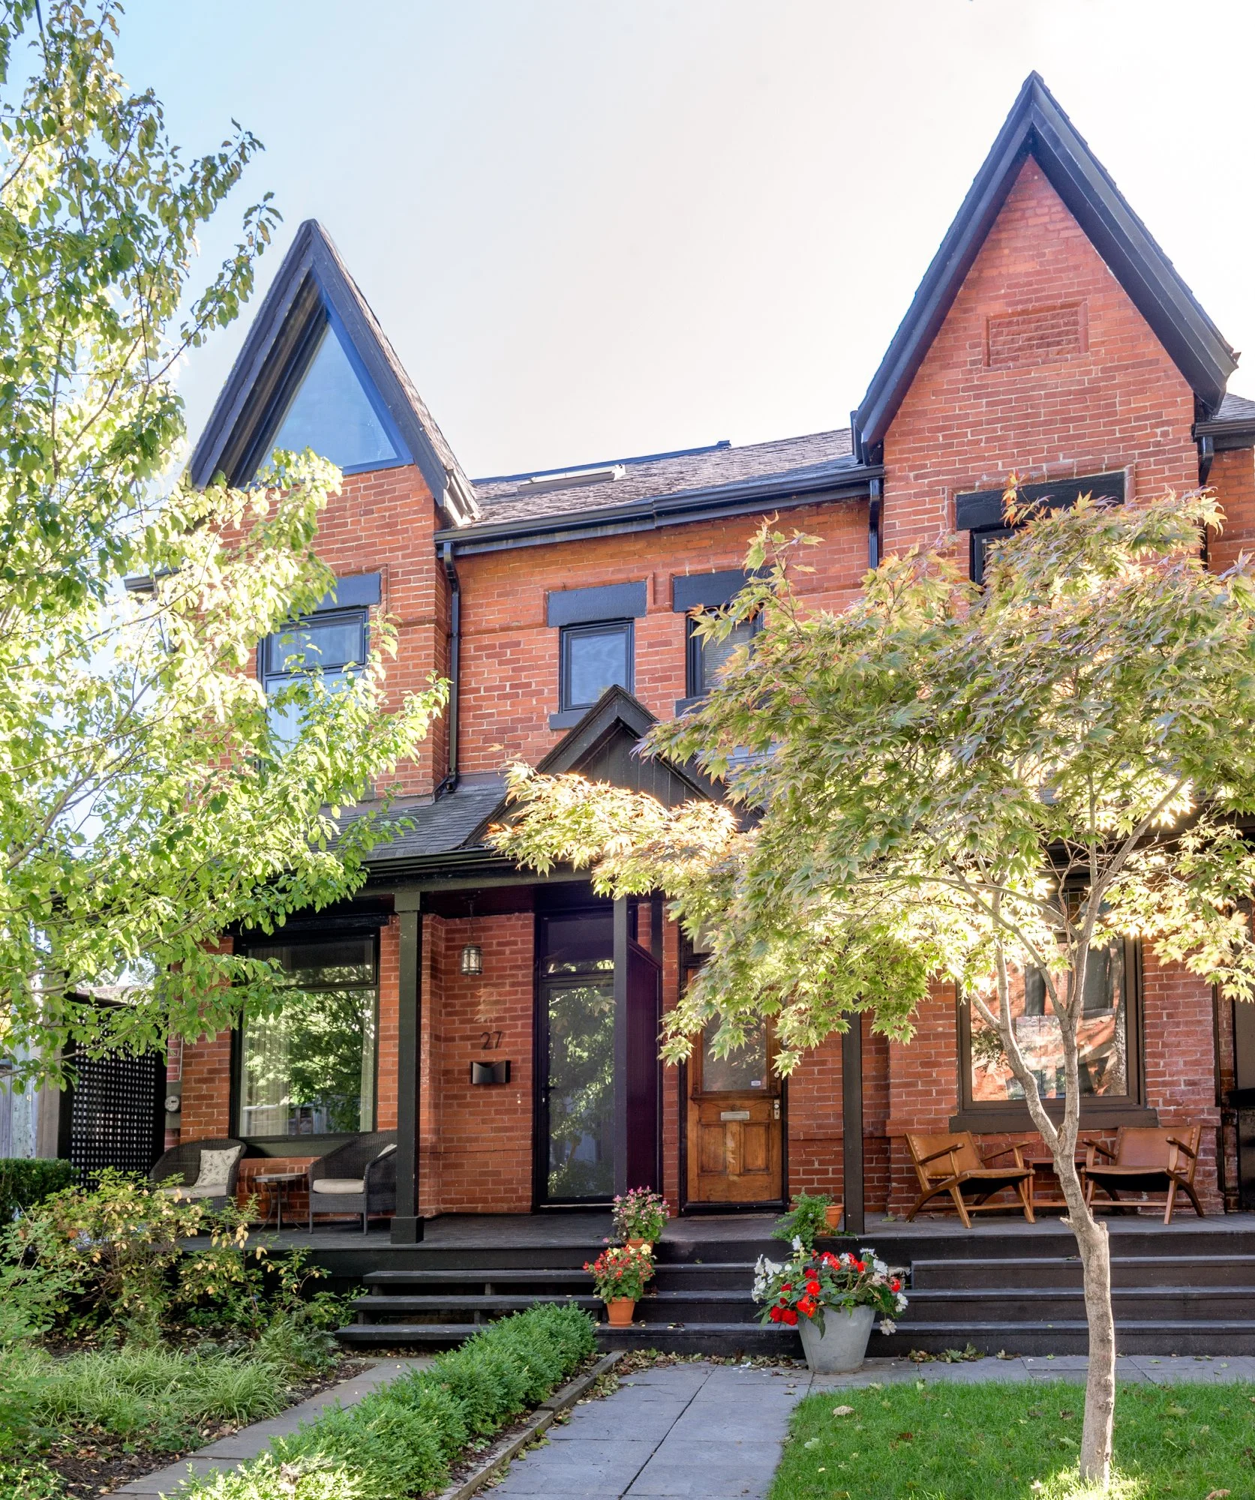
Located in Toronto’s east end neighbourhood of Leslieville, SOCA was engaged by a young family to reimagine and expand their 1890’s semi-detached Victorian home. The owners cherished both the house and community but needed more living space to accommodate at-home work, stay-over guests, and additional privacy between themselves and their children. SOCA was tasked with the design challenge of expanding the home while maintaining a respectful integrity towards the exterior and neighbouring house.
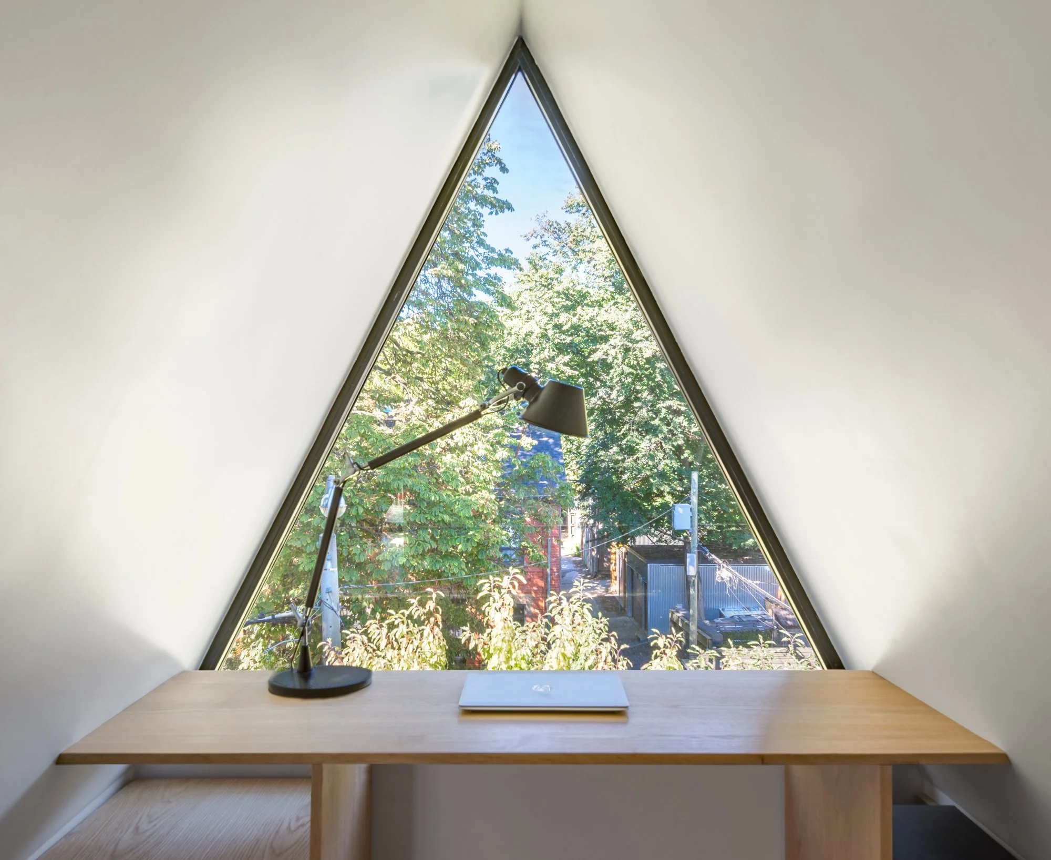
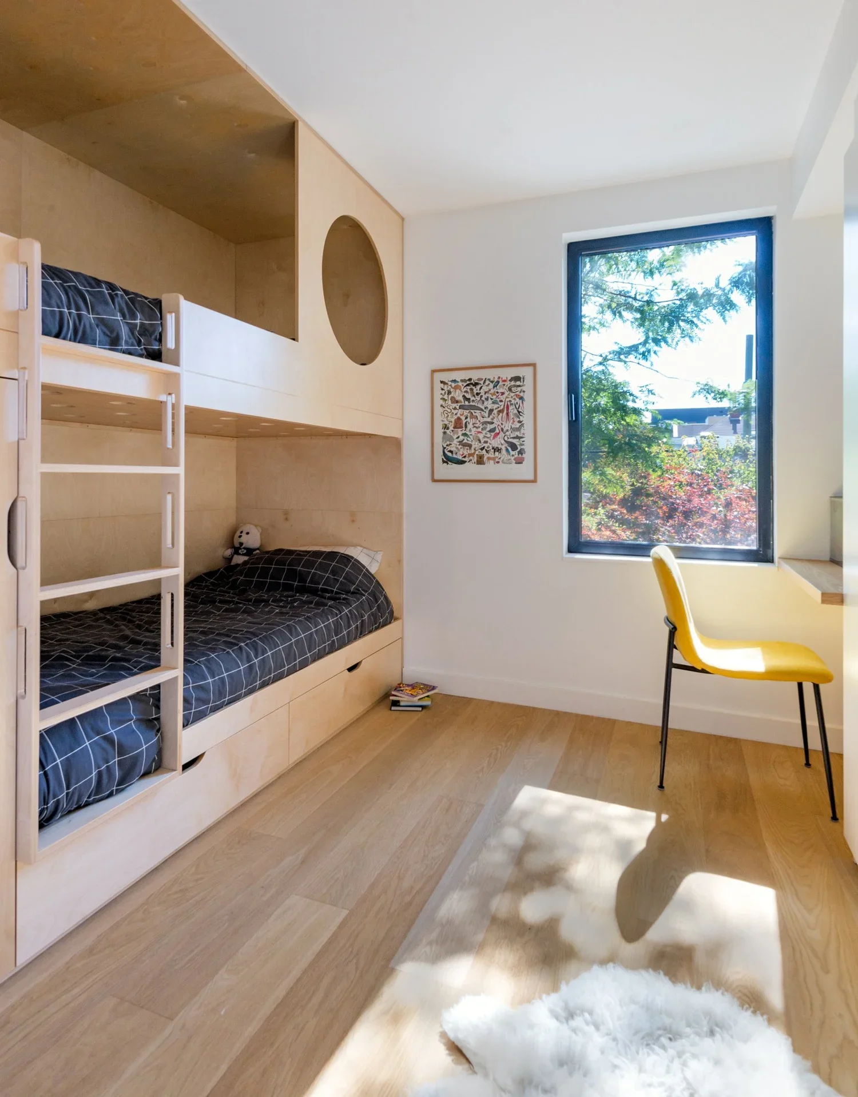
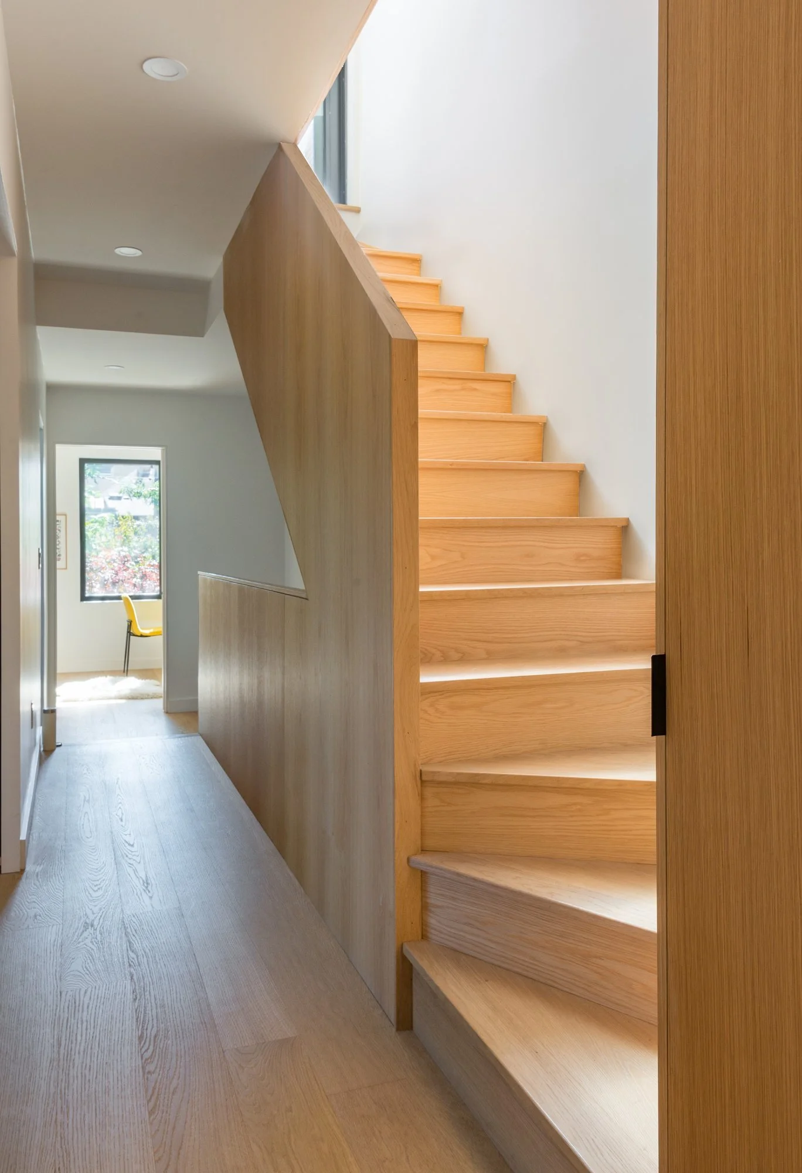
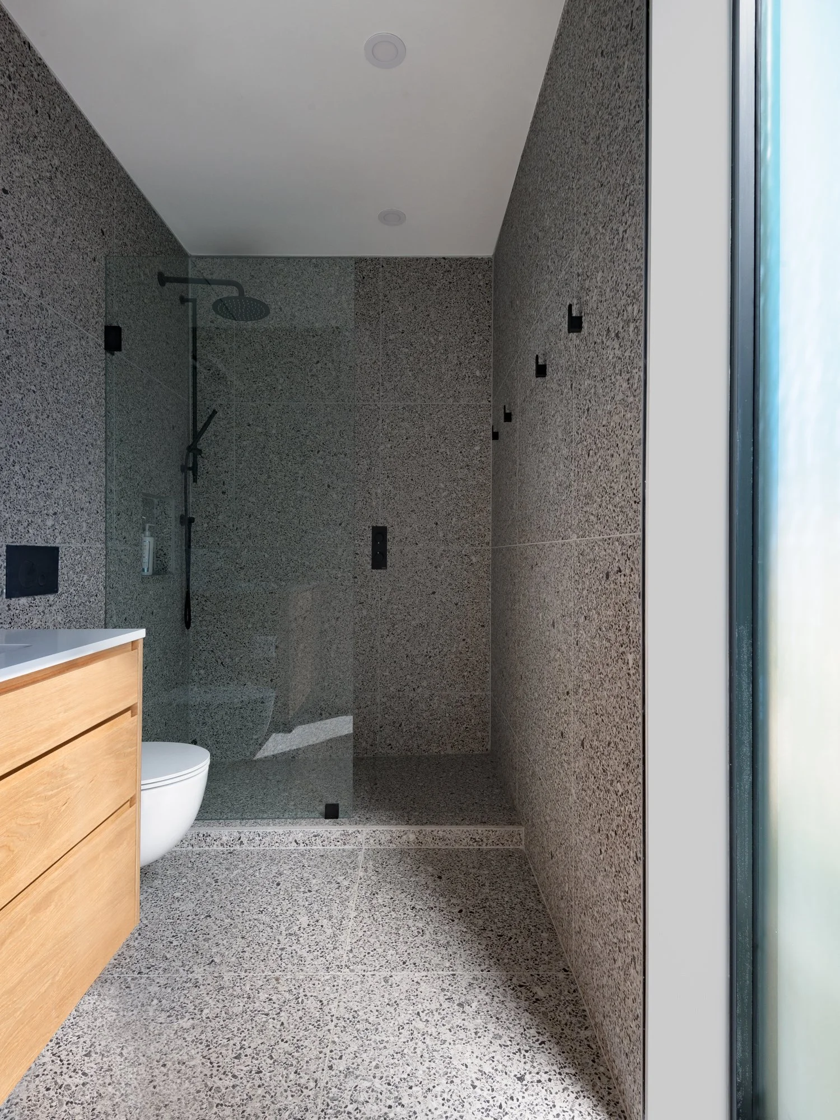
To meet these needs, the project converts the existing uninhabited attic space into a primary bedroom and ensuite with a new rear dormer and walkout patio. In doing so, the design maintains the existing facade and roof slope with discreet insertion of a skylight and triangular reading window in the home’s front dormer. The second floor consists of two children’s bedrooms at the front and back of the house with a family room in the middle, also doubling as a guest bedroom. The family room is entered through double pocket doors that when open allow for greater natural light to alleviate the claustrophobic quality of the narrow hallway that is typical in many older Toronto homes.
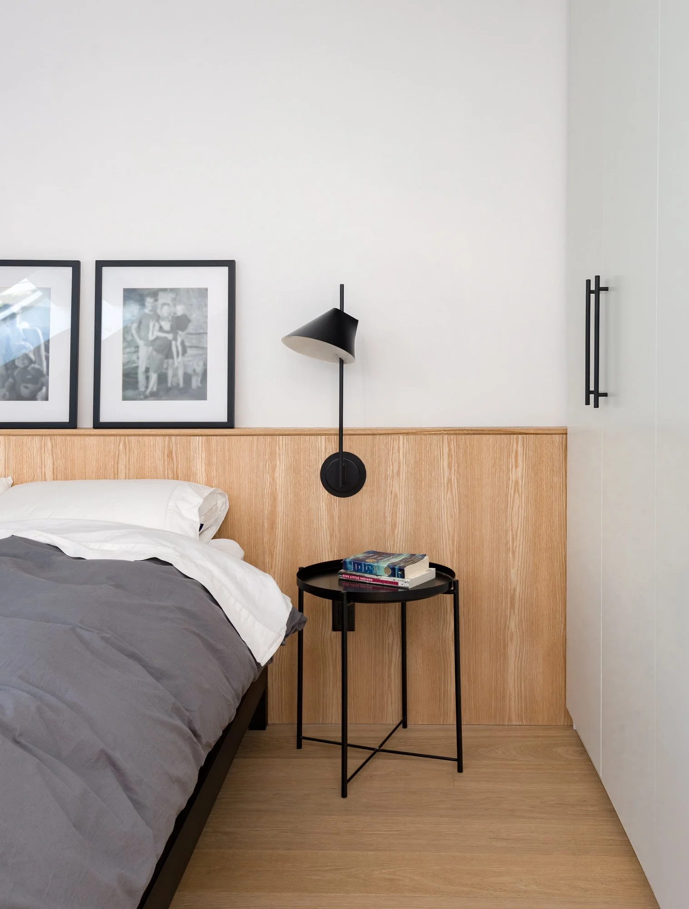
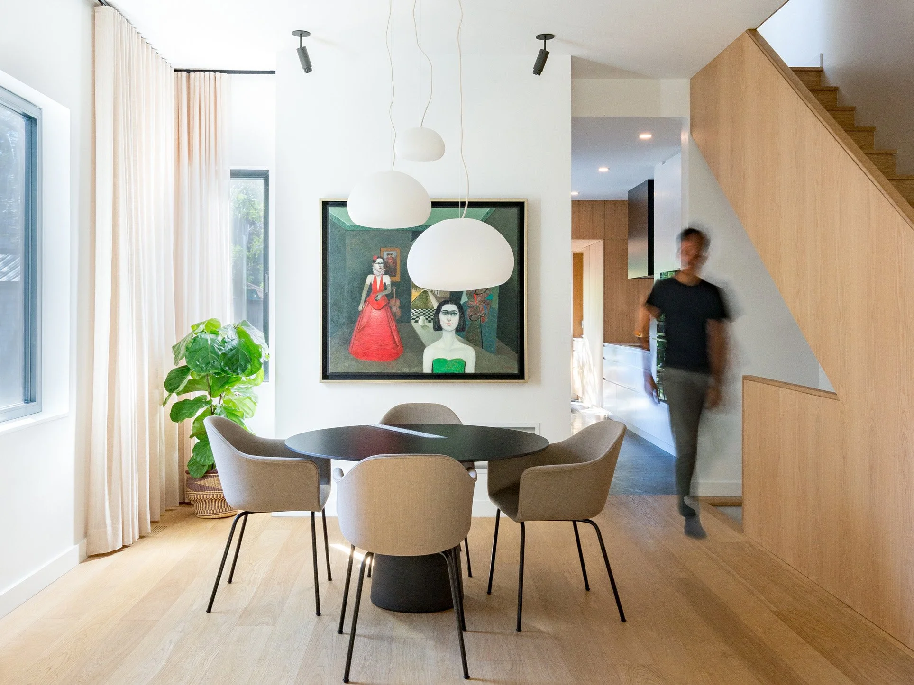
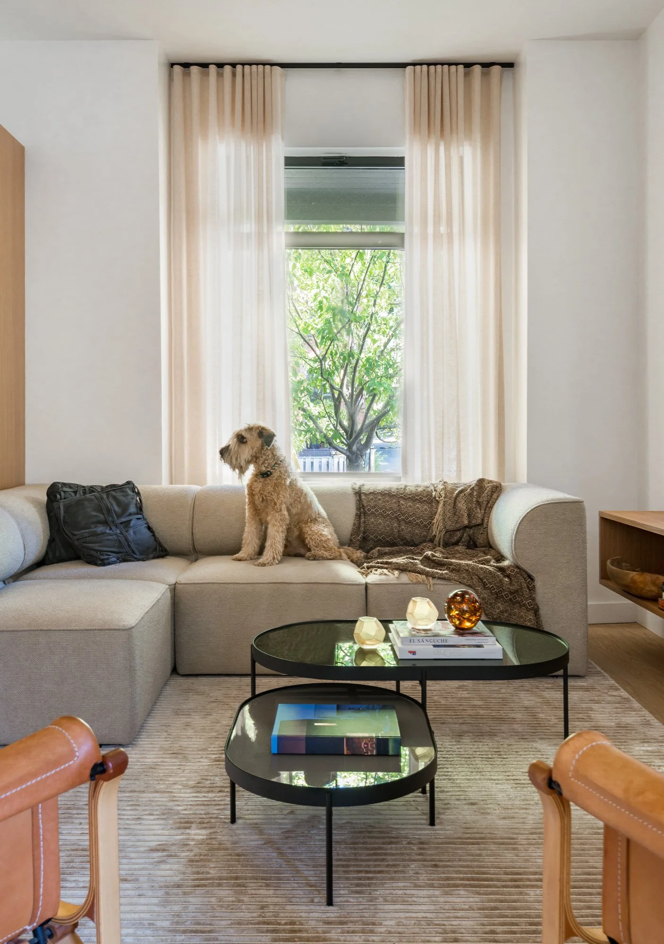
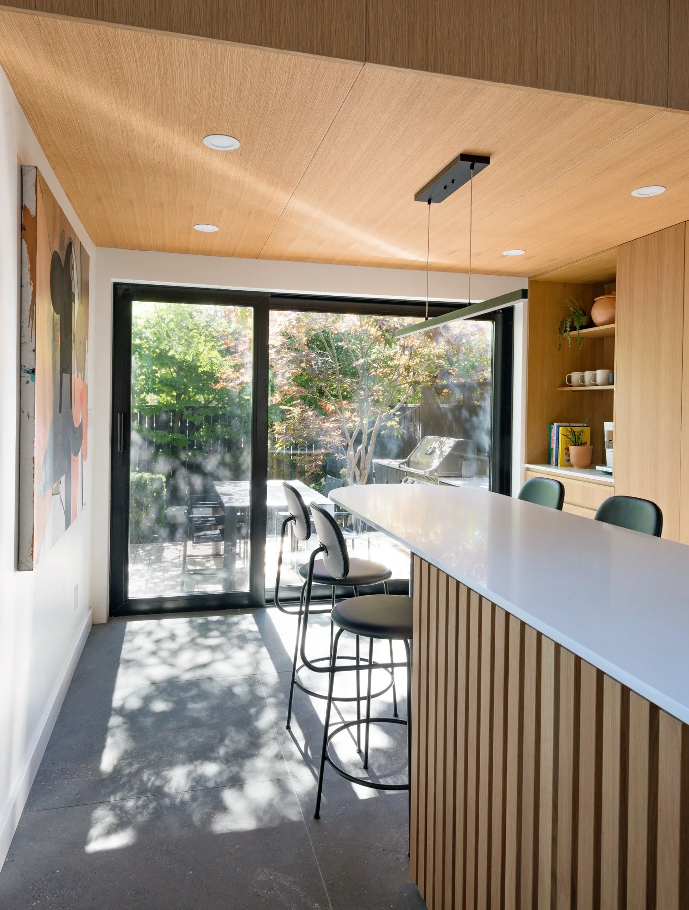
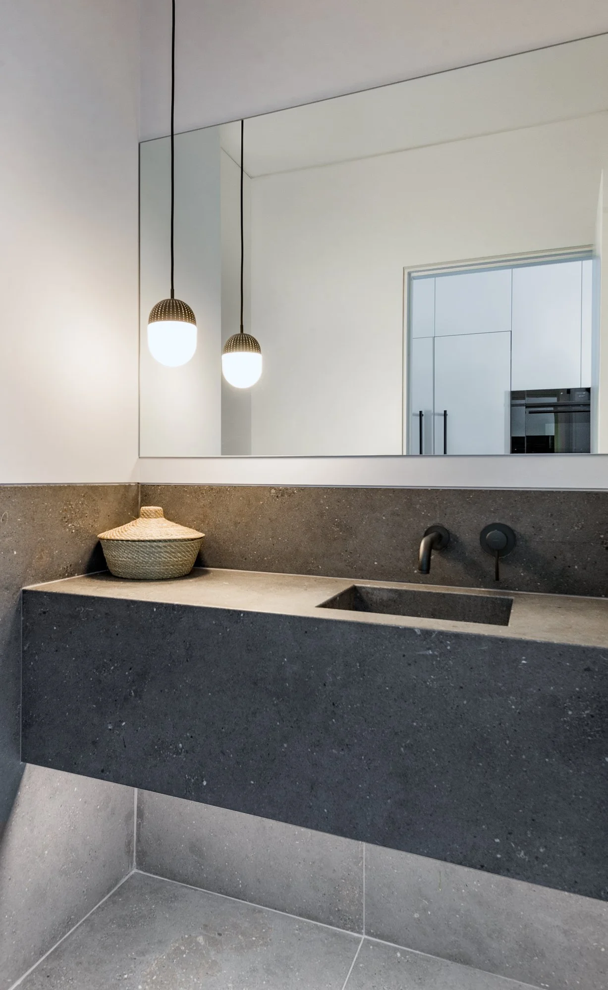
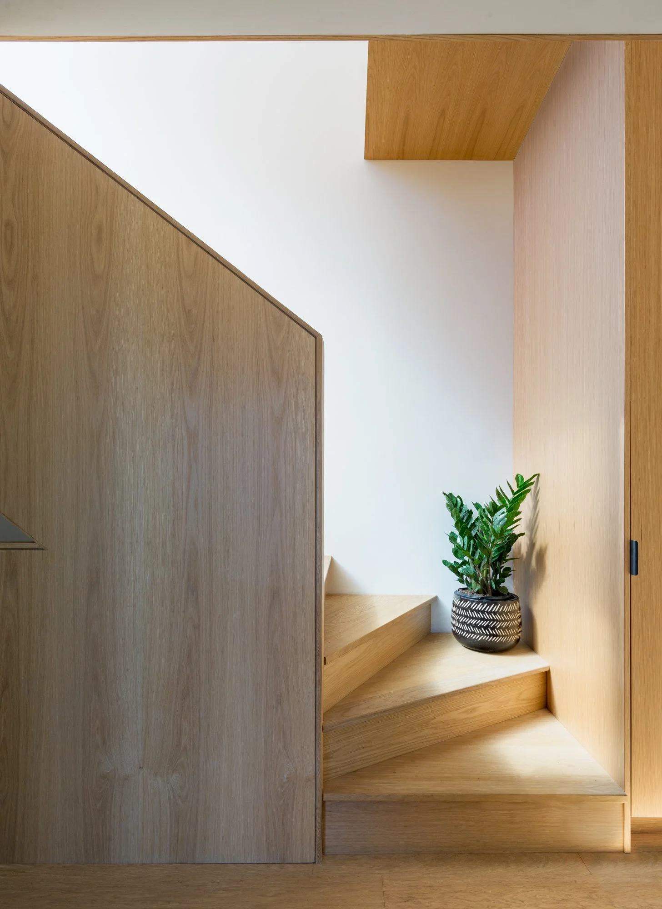
Being only a fifteen foot wide house there was a strong desire to create bright and airy common spaces. In doing so, the ground floor is opened up spatially while maintaining separation between the living area and kitchen with a new powder room acting as a buffer in between. This spatial division provides greater functionality and intimacy that sequences from front porch to rear garden. The home's material palette follows a similar gesture with simplicity, light, and warmth. White oak floors are complemented with oak stair guards and cabinetry accented with black aluminum windows on white walls that are a backdrop to the owner’s collection of Chilean art.
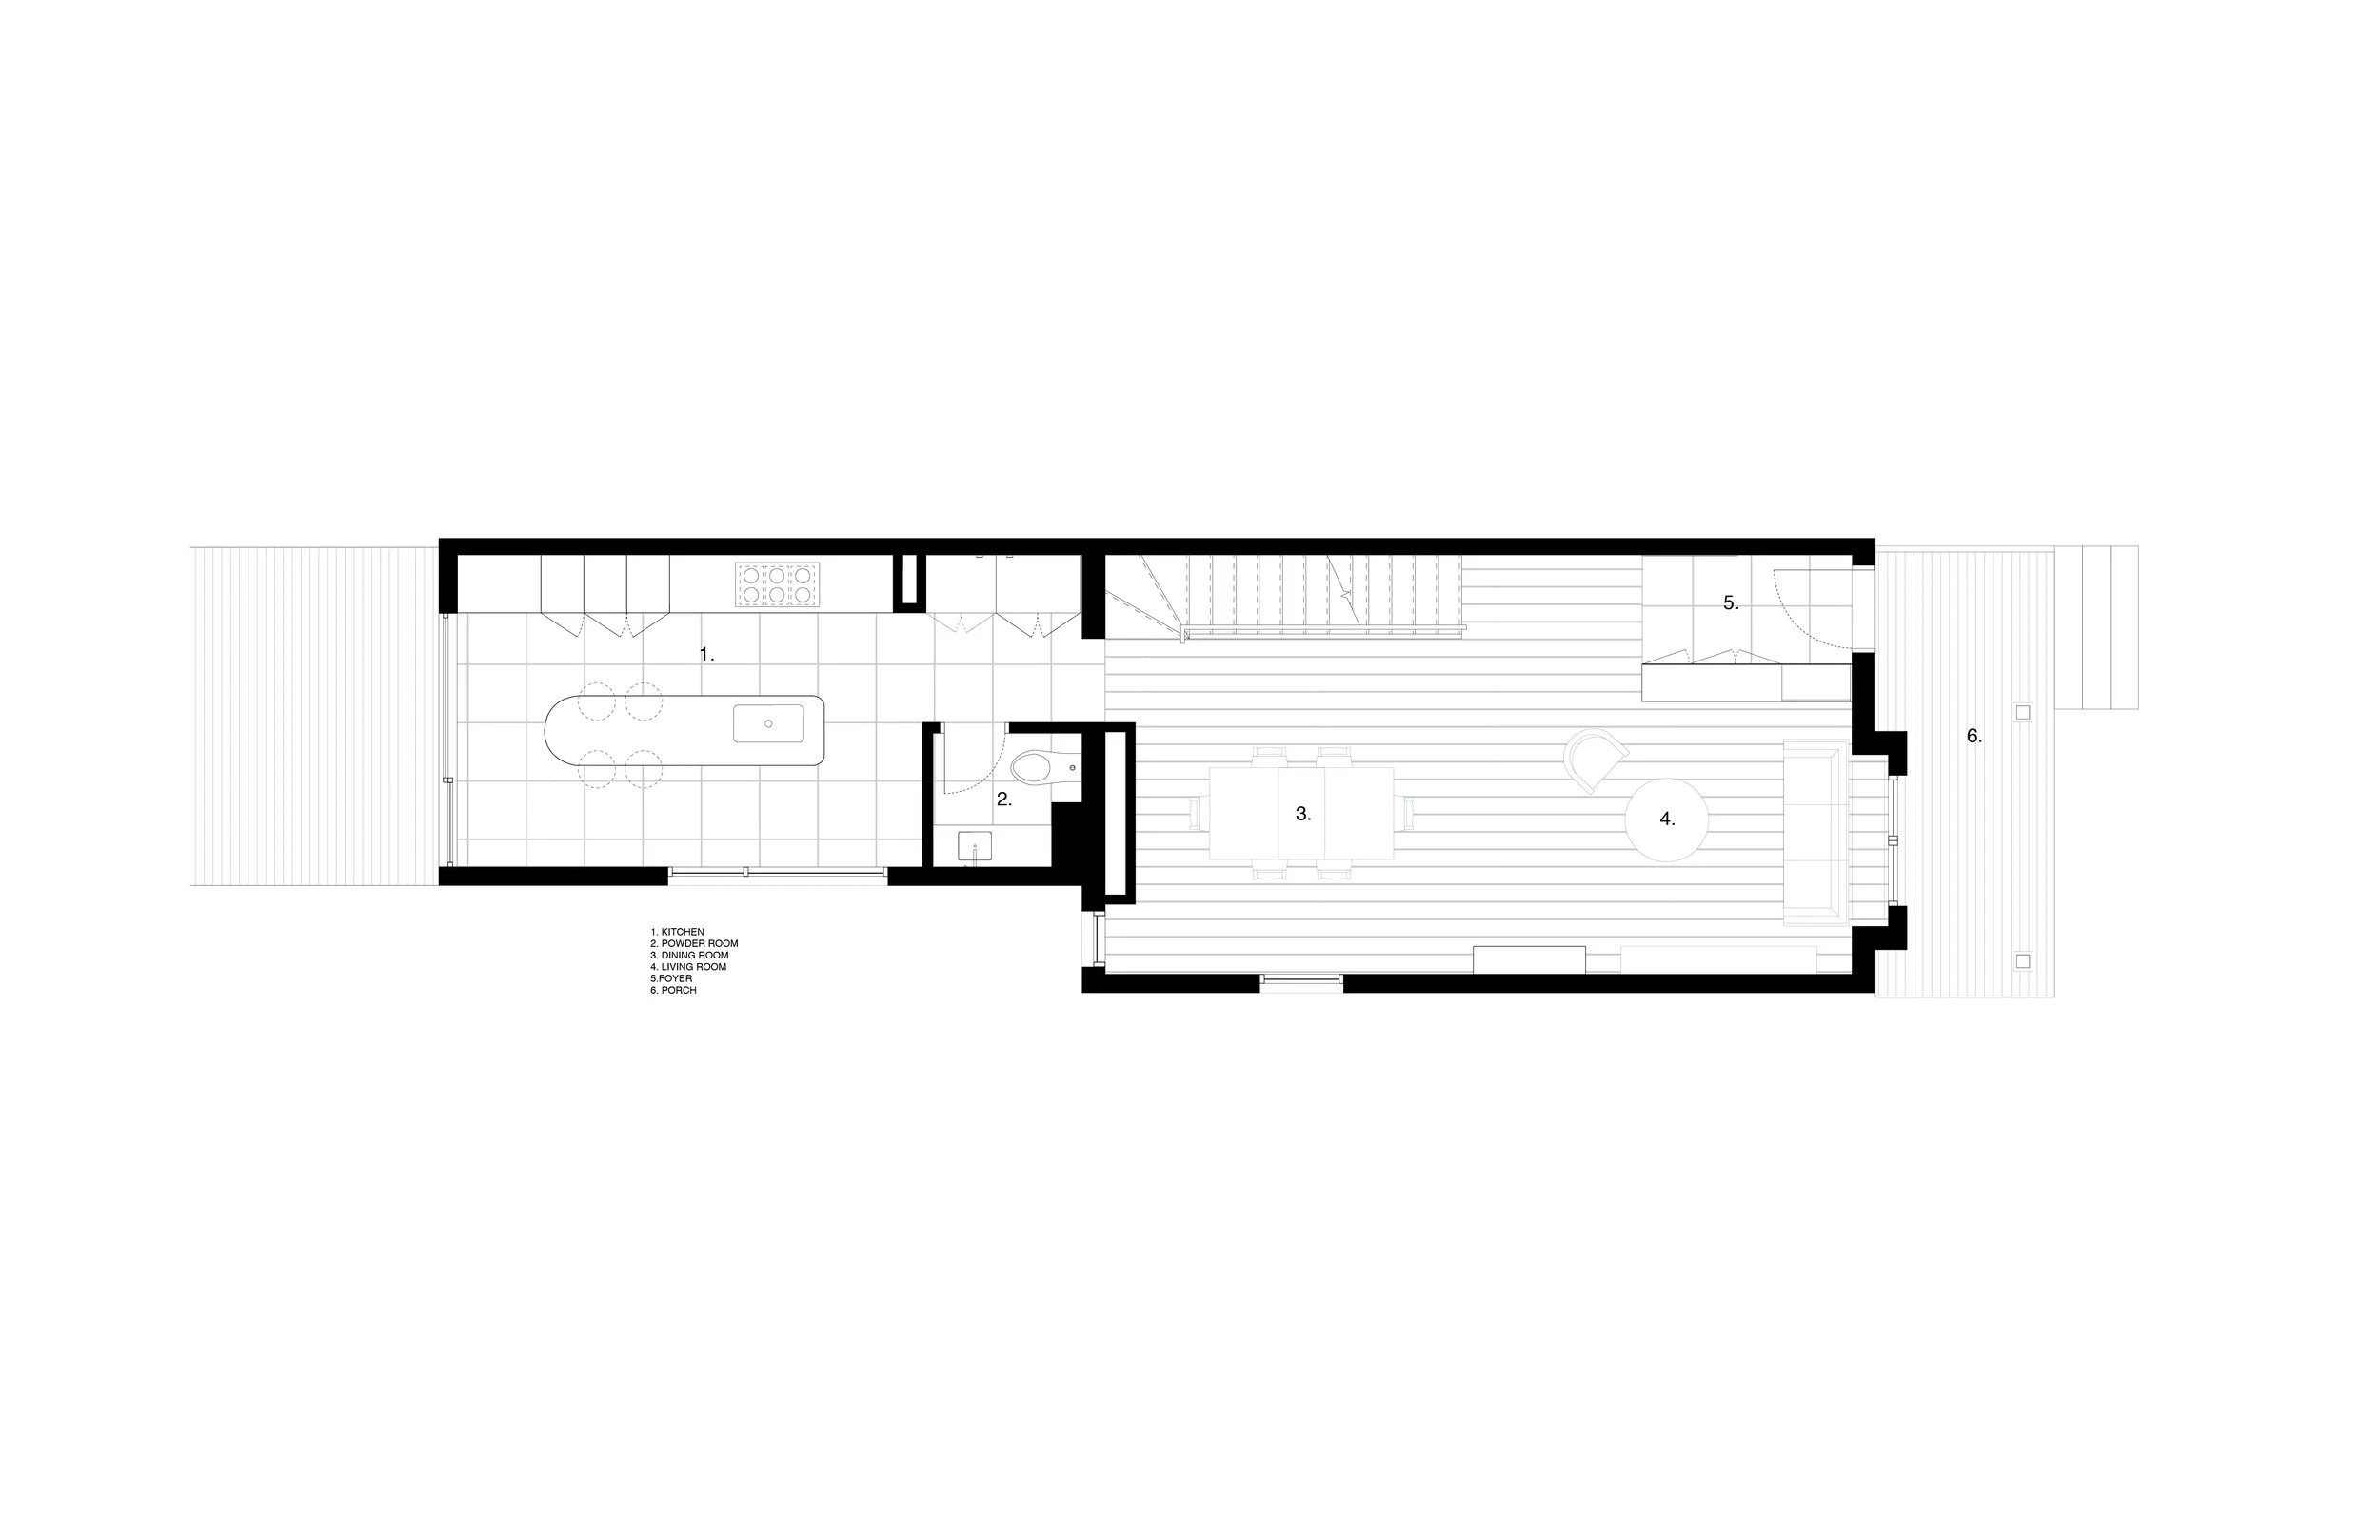
Ground Floor plan
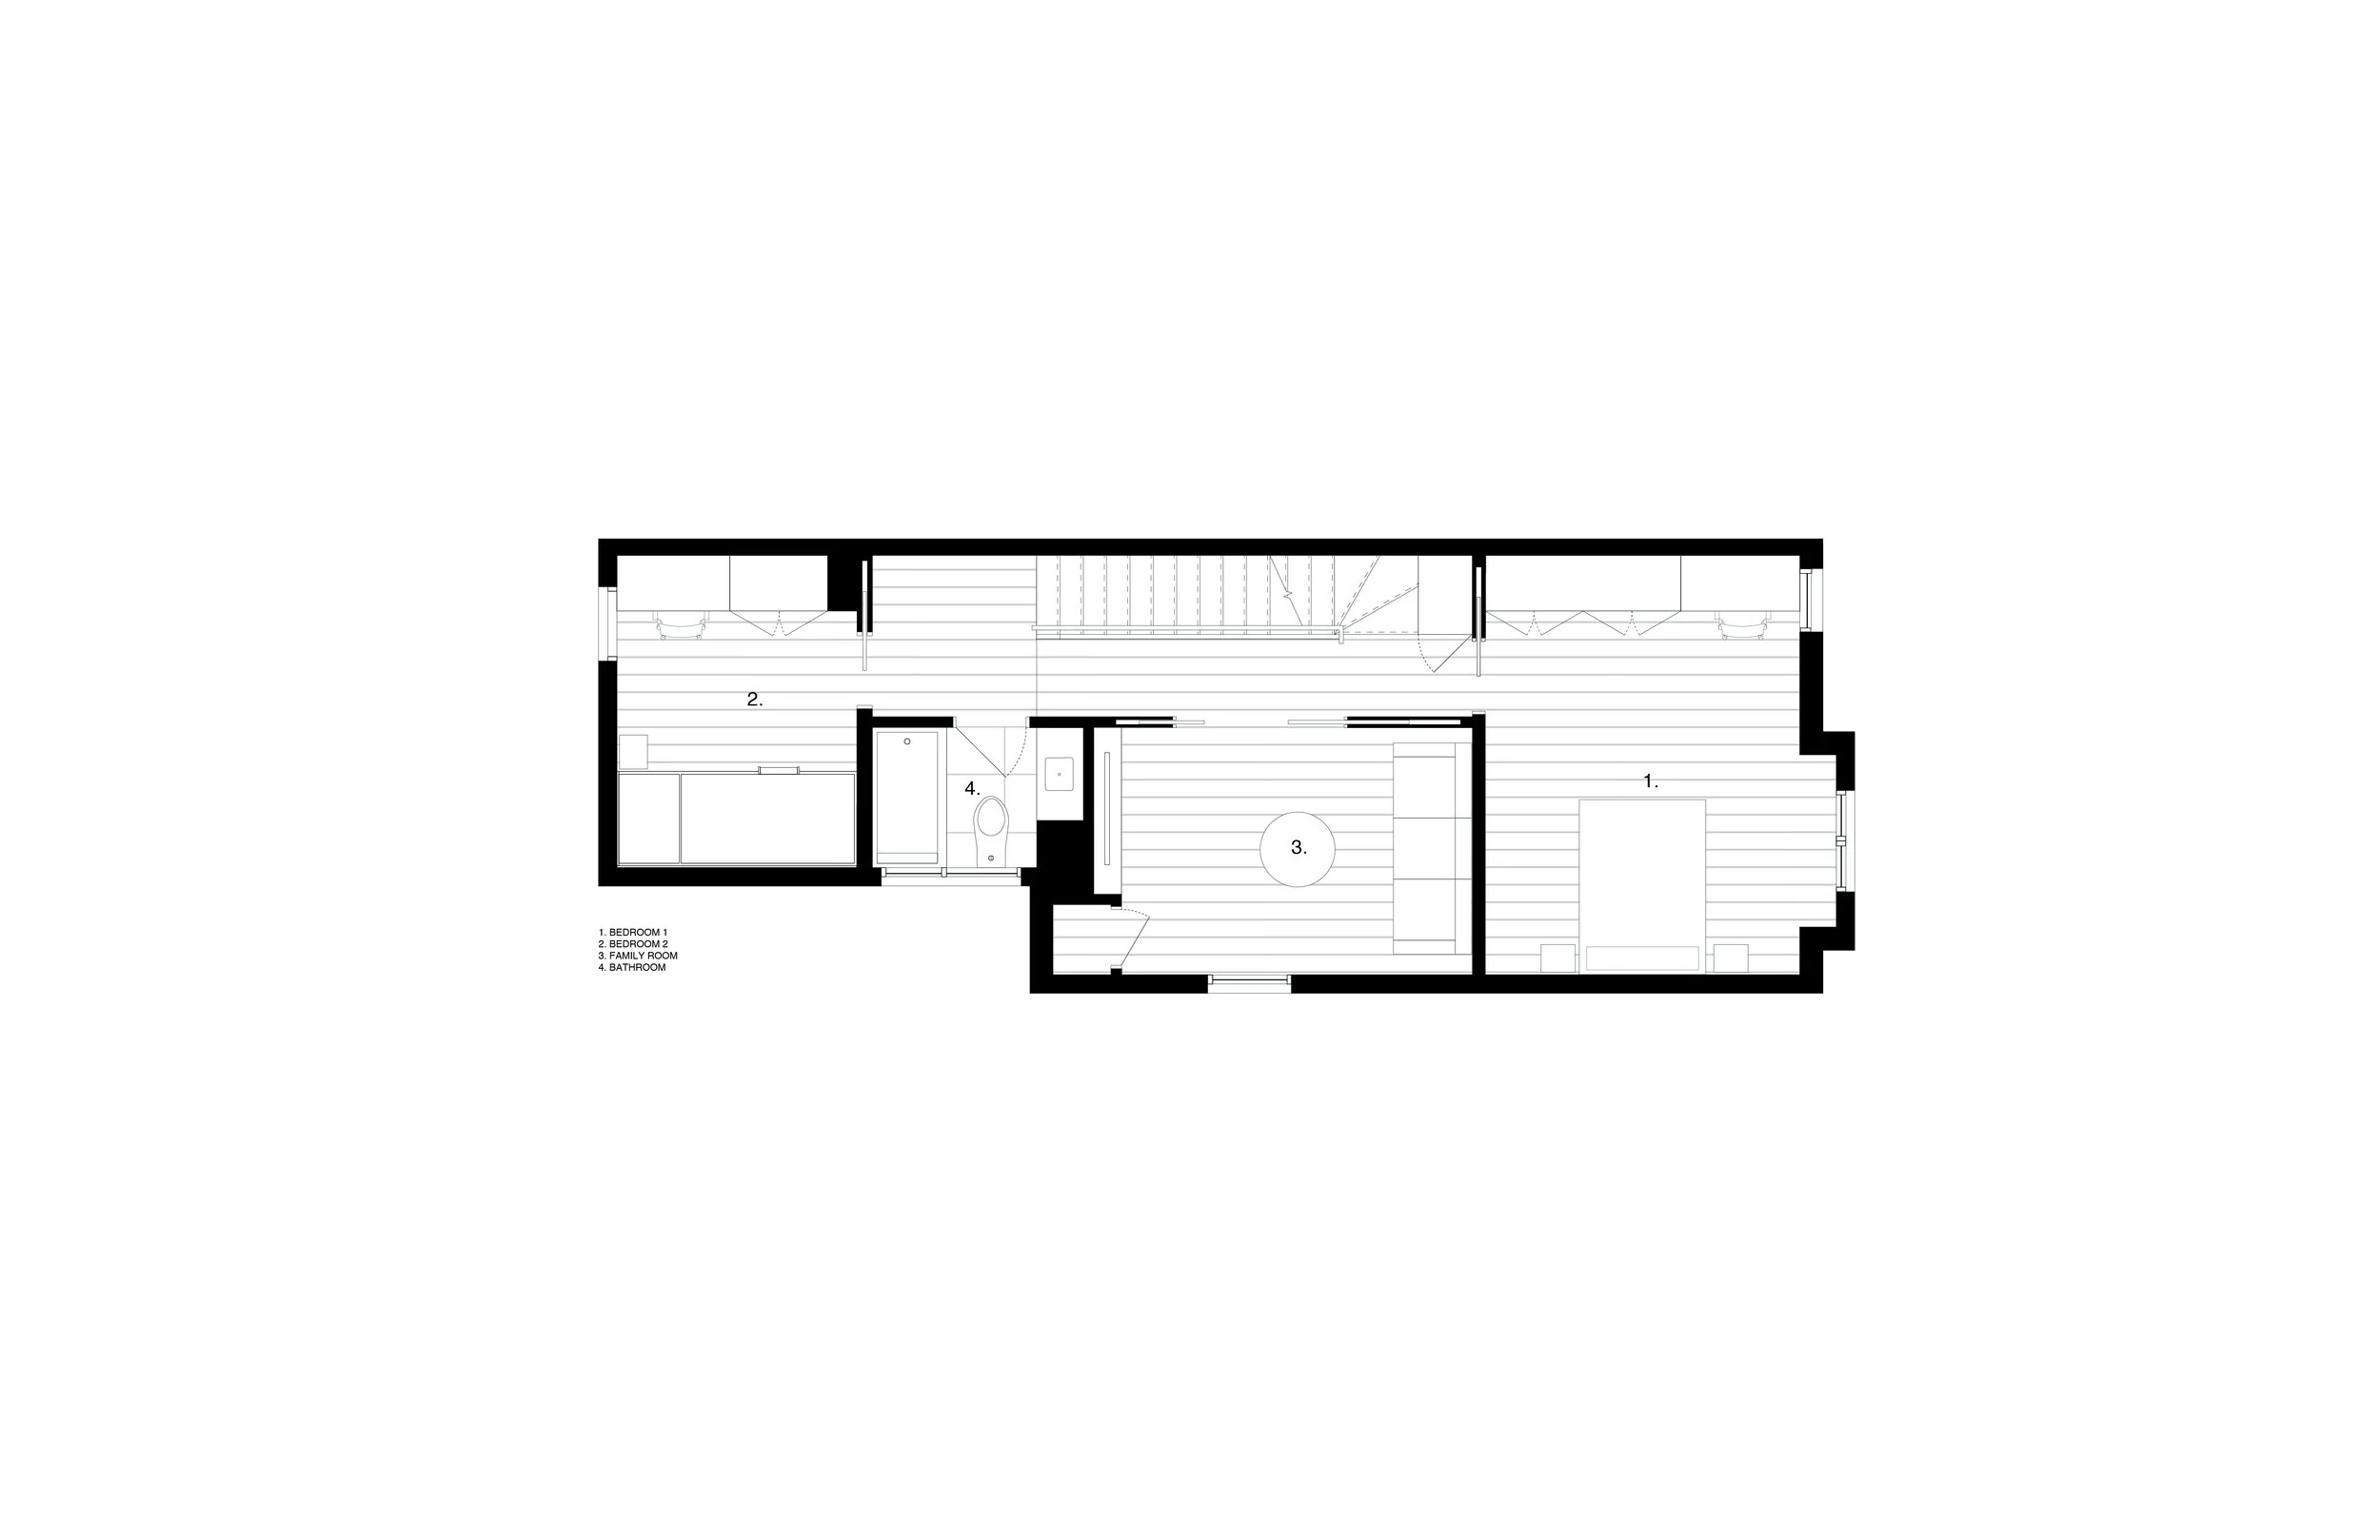
Level 2 plan

Level 3 plan