
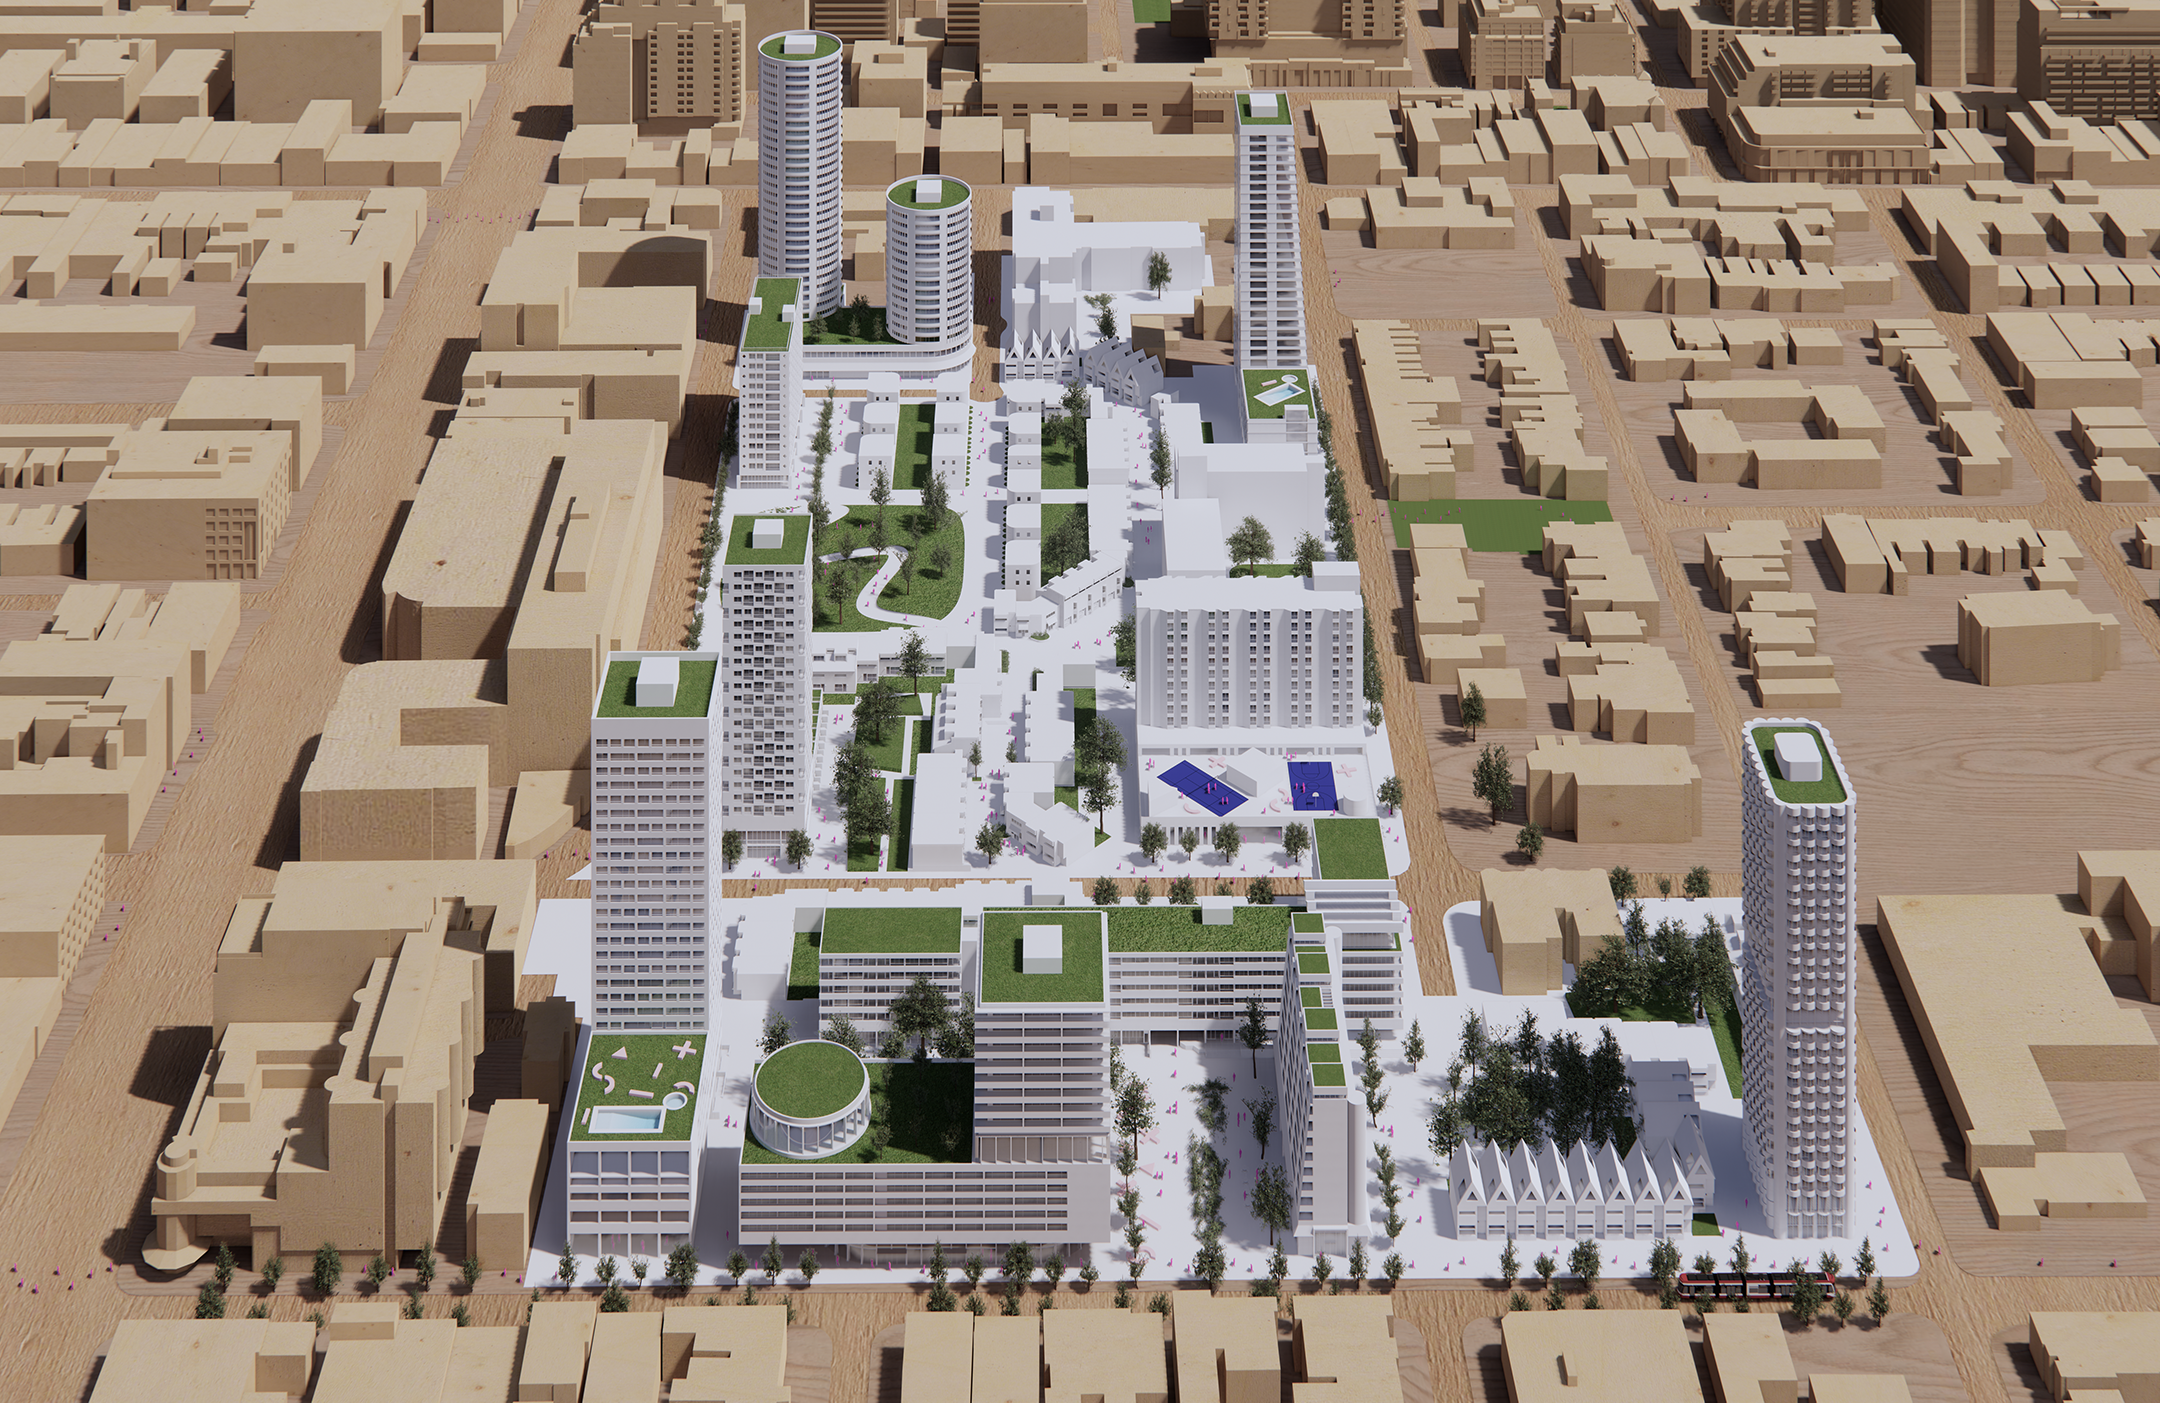
Render of masterplan
alexandra park master plan
-
Type: Proposal, Master Planning
Location: Toronto, Ontario.
Status: Completed 2021
Video: Avenue Film
Media: Azure: An Alternative Vision for Toronto’s Alexandra Park,
Azure: (Almost) Never Demolish: Reviving Social Housing Through Preservation
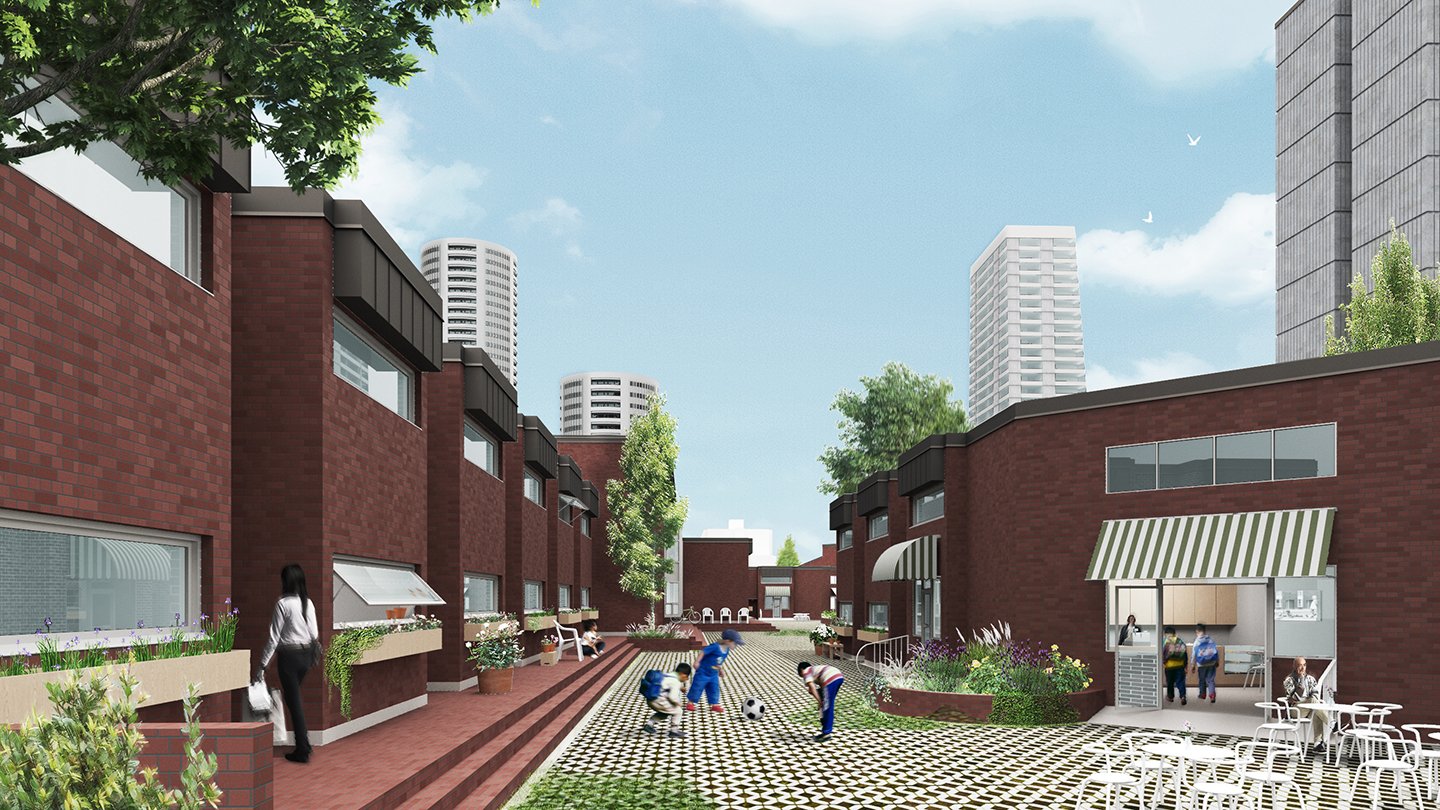
Car-free streets provide spaces to play and gather in the existing layout
“With car-free streets, mature trees, brick homes and diverse unit types, today’s Alexandra Park resembles the type of neighbourhood that progressive urbanists advocate for. So why tear it all down?”
In an essay for Azure magazine, Tura Cousins Wilson critiques the common practice of demolishing social housing neighbourhoods like Alexandra Park in order to revitalize them.
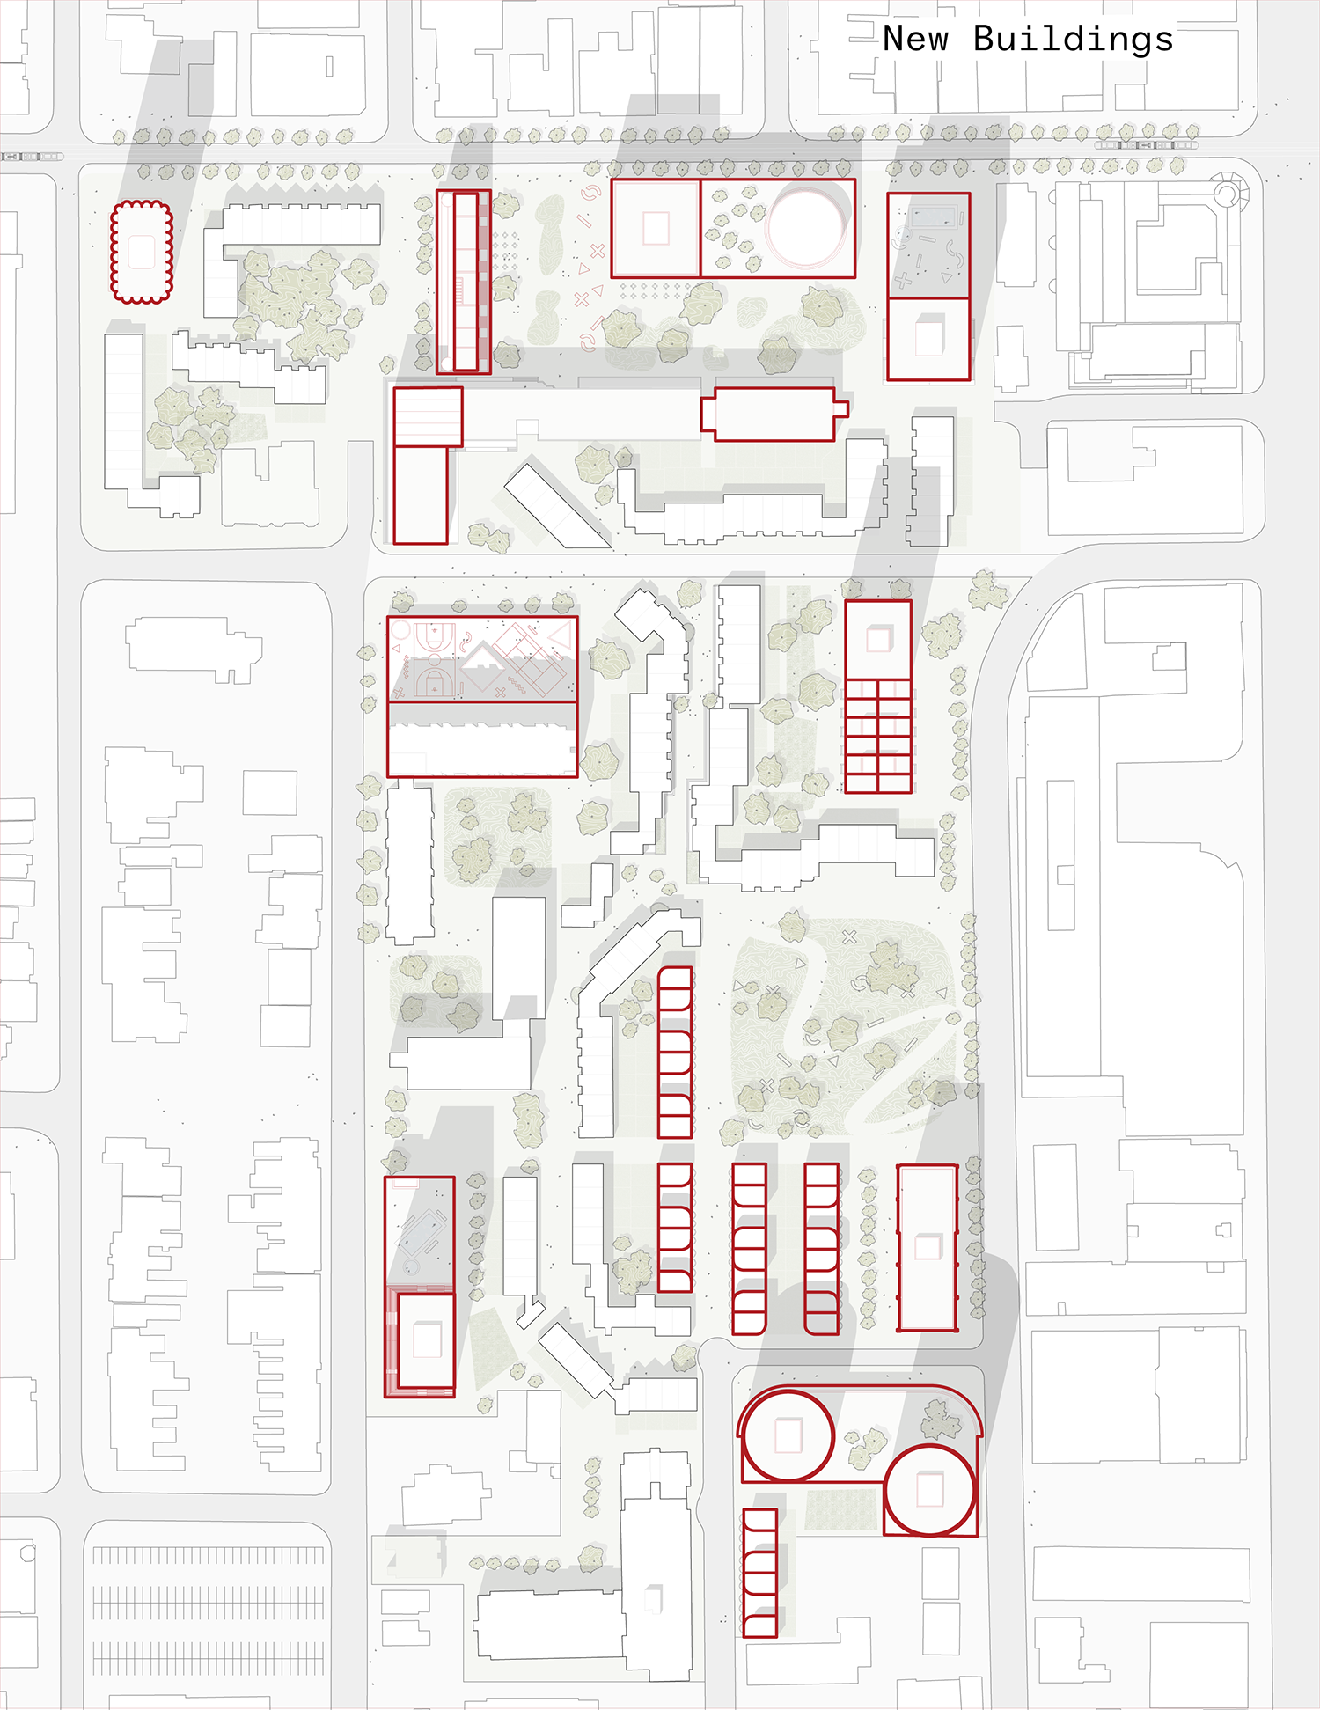
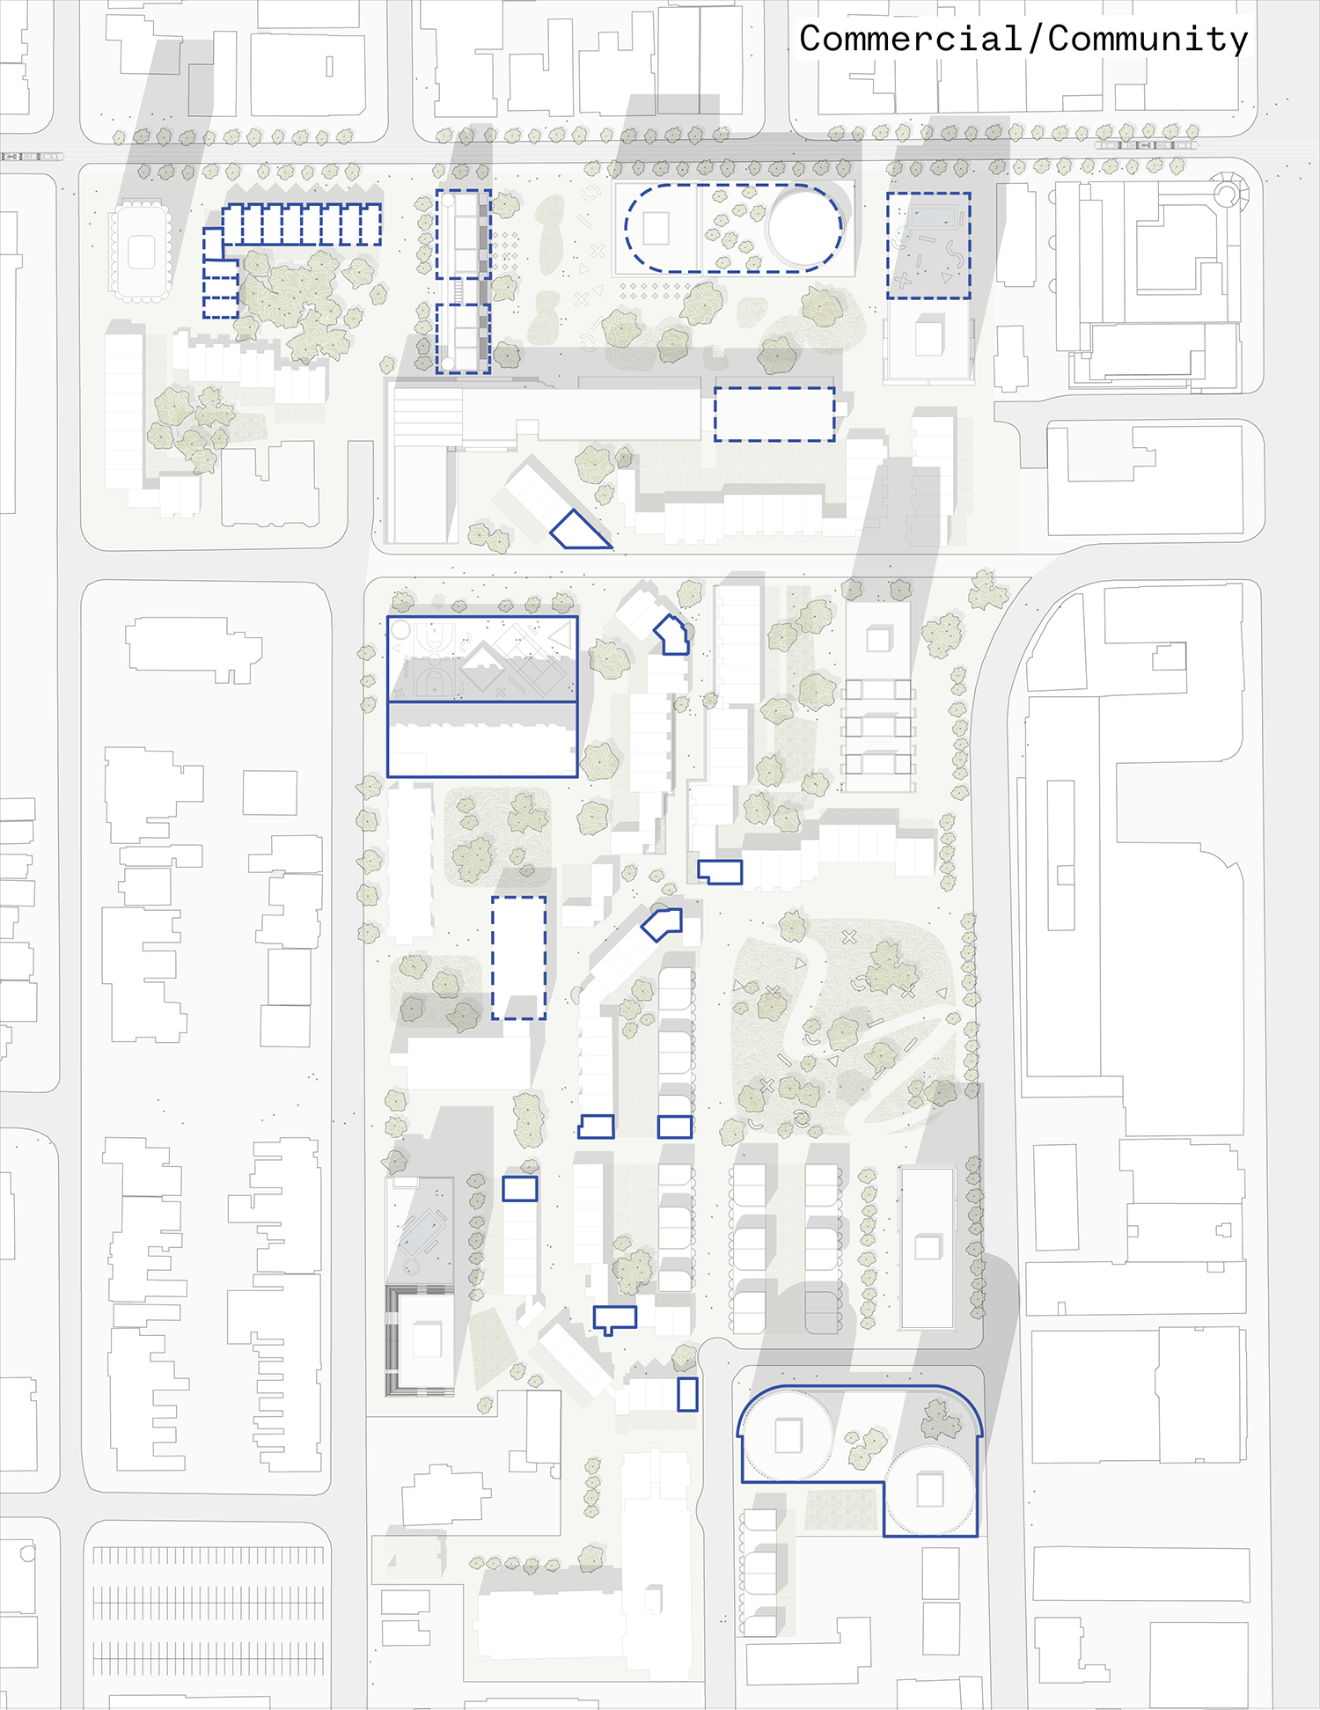
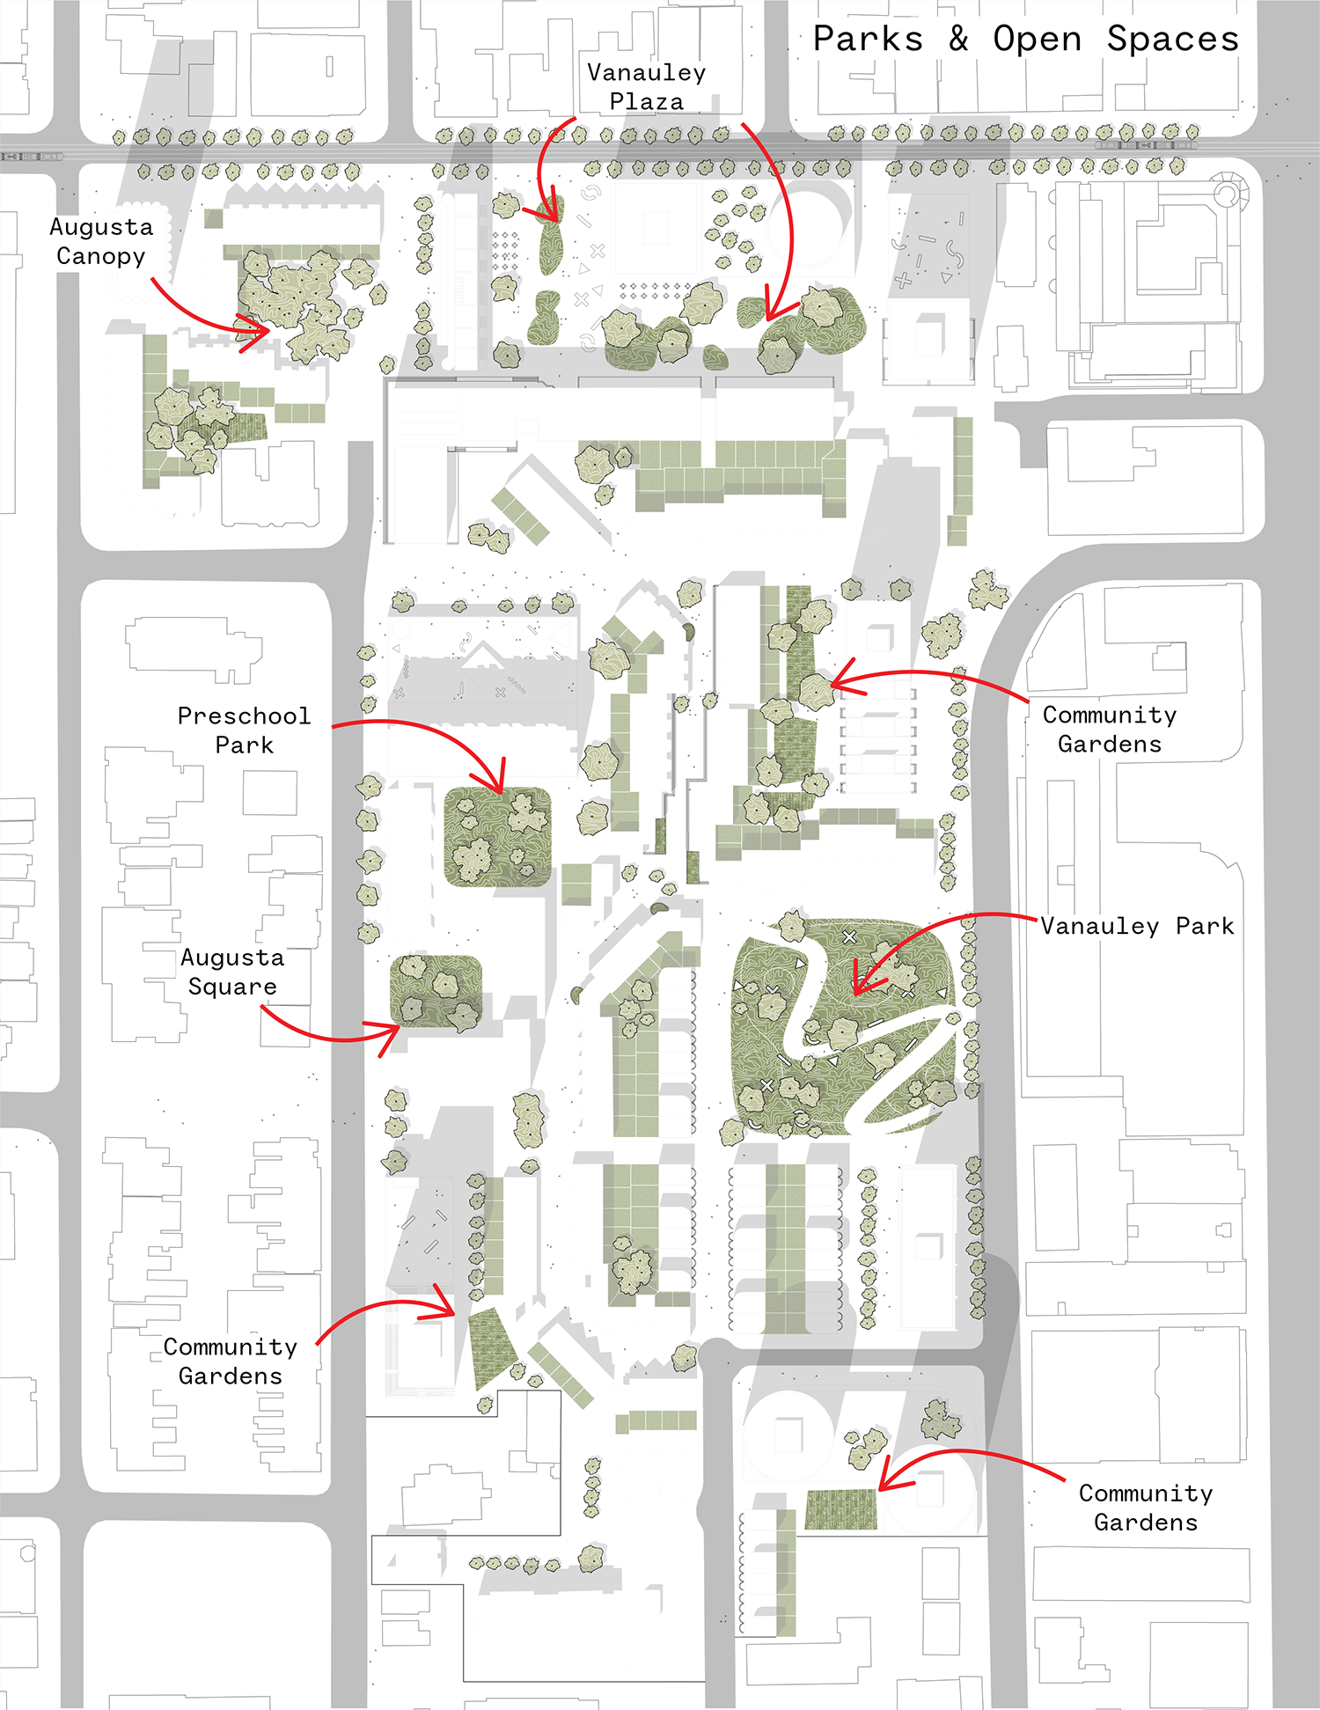
SOCA’s alternative vision for Alexandra Park shows how a community can be revitalized without purging its past. Following the current master plan’s ambition of densification and community revitalization, our design strategically places most of the new density in point towers on existing surface parking lots along the site’s periphery. It also allows for the majority of existing trees to be maintained and for apartment buildings and townhouses to be retrofitted. Additionally, it enables new opportunities for connecting Alexandra Park back to Chinatown and Kensington Market with retail, community spaces and an animated public realm. Existing open space is programmed with an array of amenity types catering to the needs of Alexandra Park’s diverse demographic. A community park is created as a recreational anchor for local residents while a hardscaped plaza on Dundas Street acts as a gateway to the vibrancy of surrounding neighbourhoods.
Vanauley Street — Alexandra Park’s meandering north-south spine — is rejuvenated with amenities and fine-grained retail, while Grange Avenue is reintroduced as a woonerf connecting Spadina and Augusta Avenues. The neighbourhood remains pedestrian focused and largely car-free.
Though this proposal is conceptual — and the revitalization of Alexandra Park is already underway — our broader intent is to reflect on the importance of heritage, cultural character, and everything else that is lost when we’re quick to tear down. Our hope is to encourage a different approach when revitalizing future social housing communities.
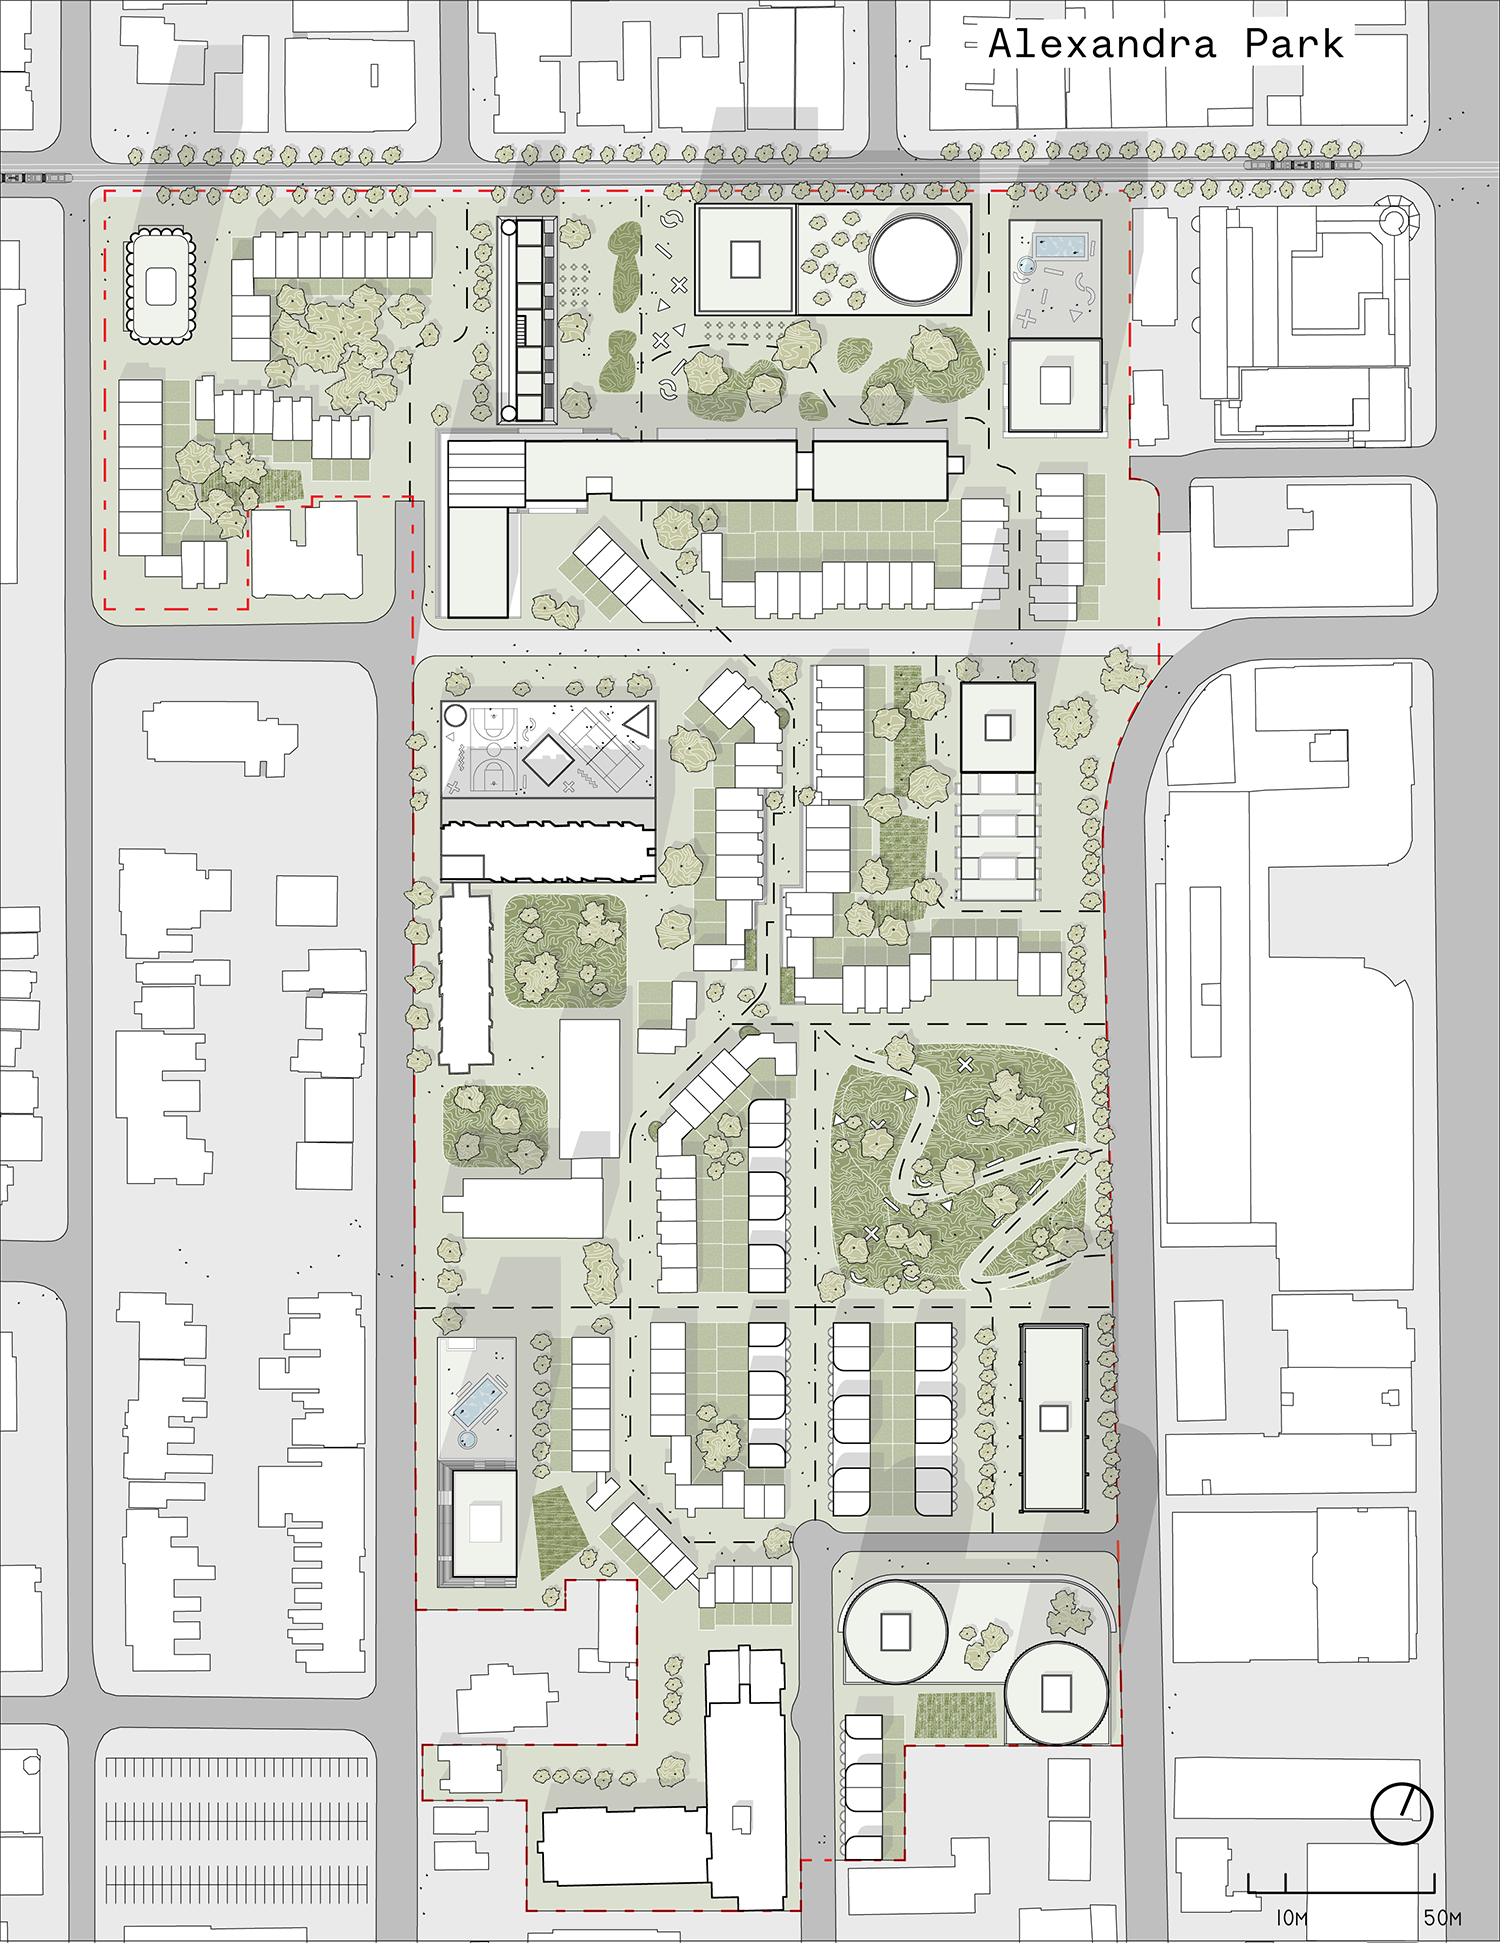
Plan of proposa
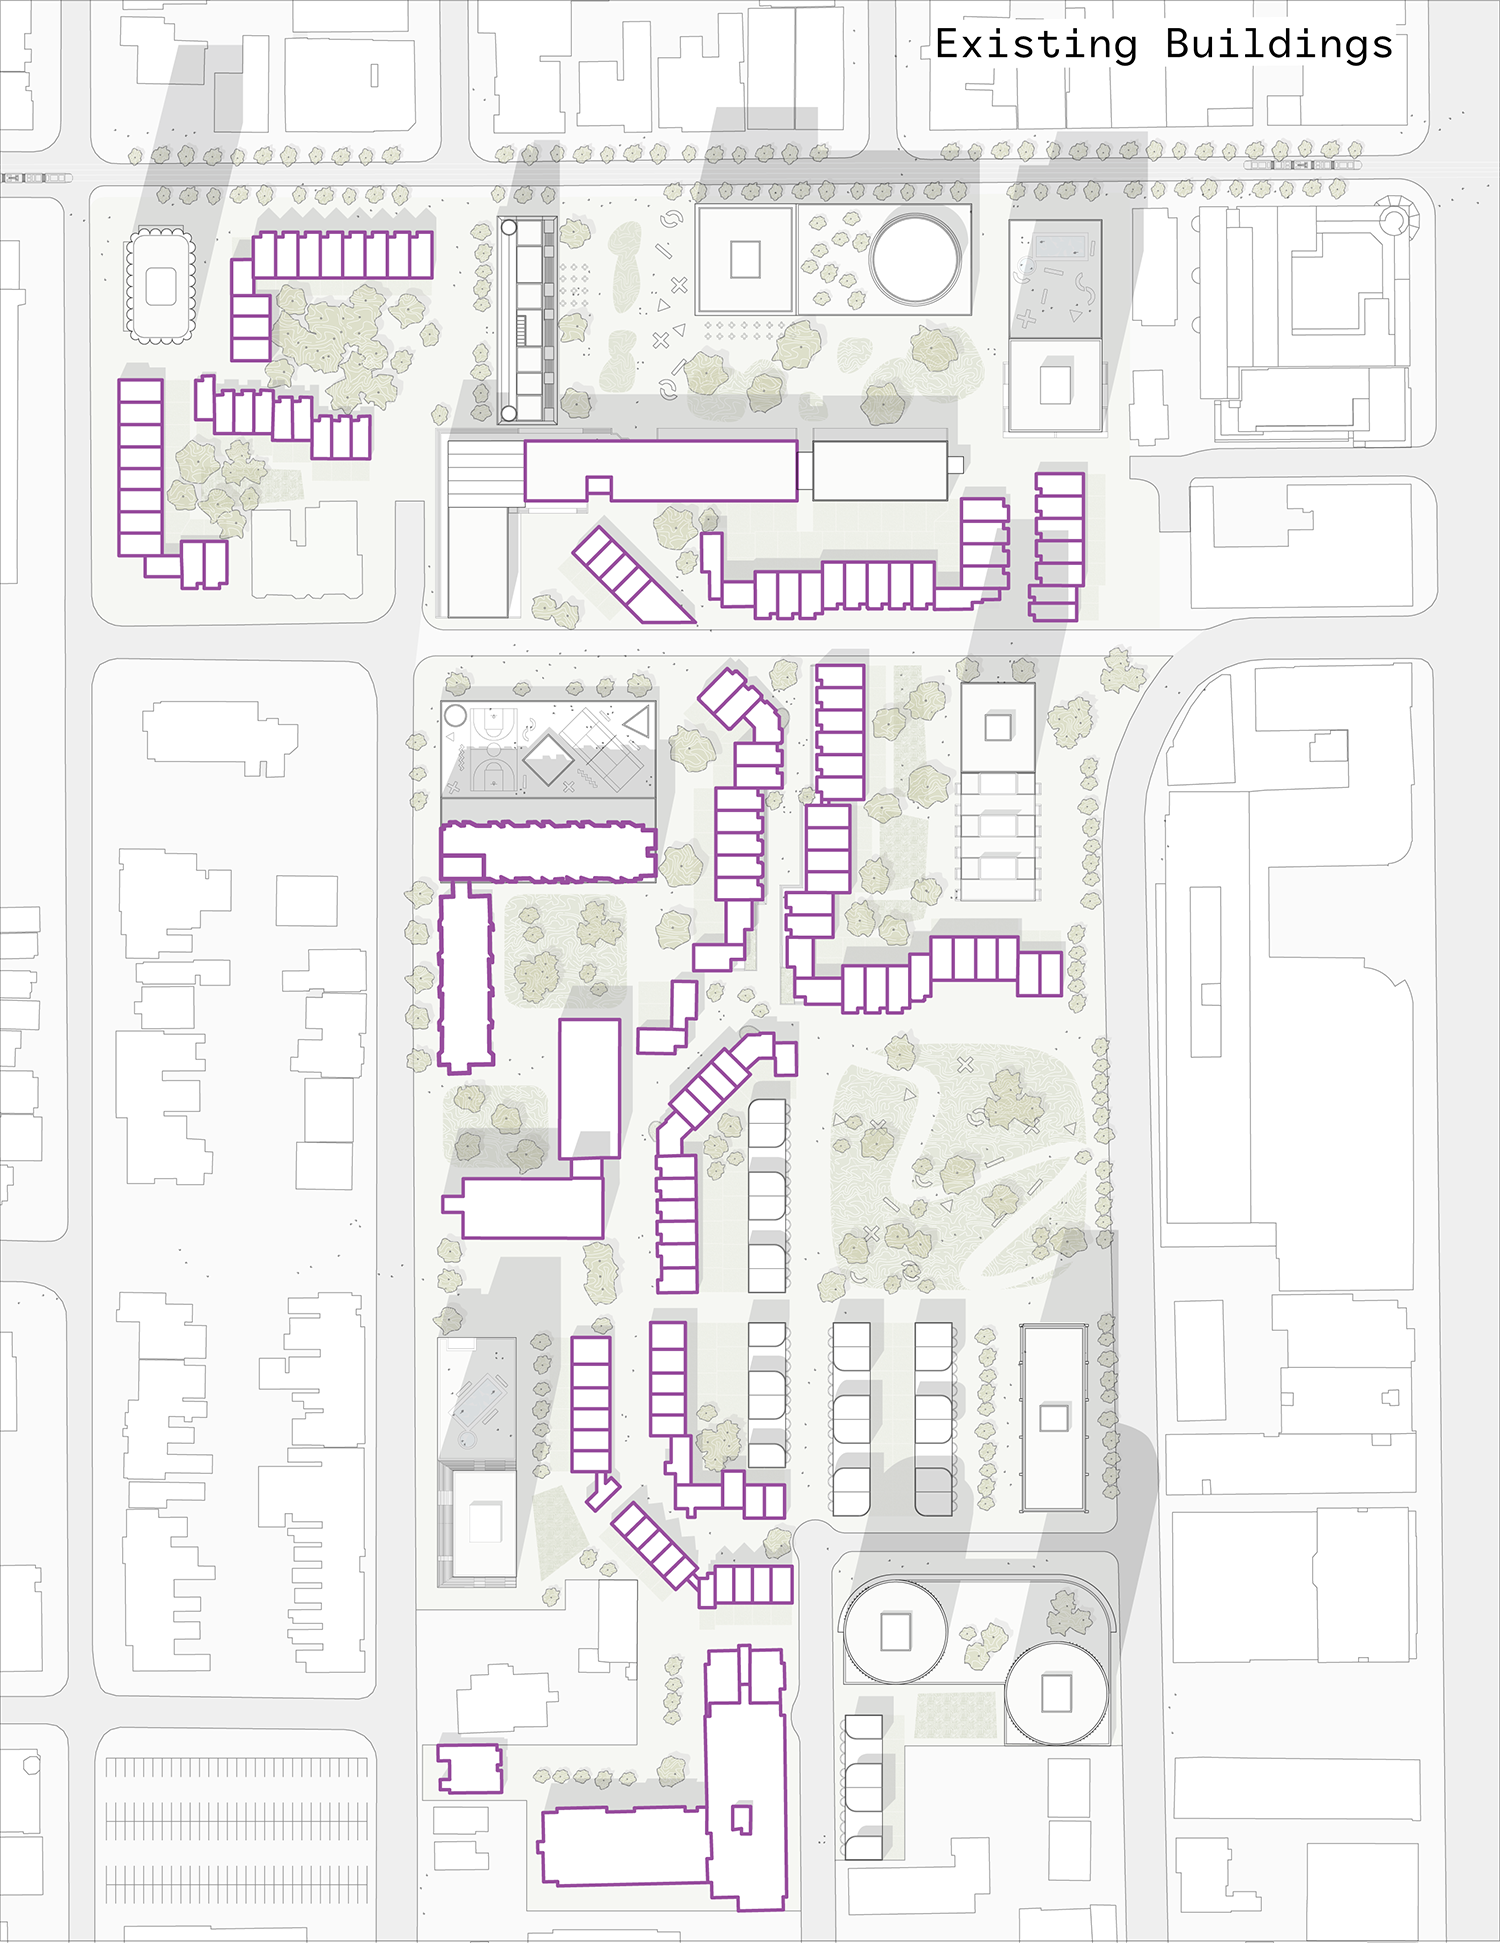
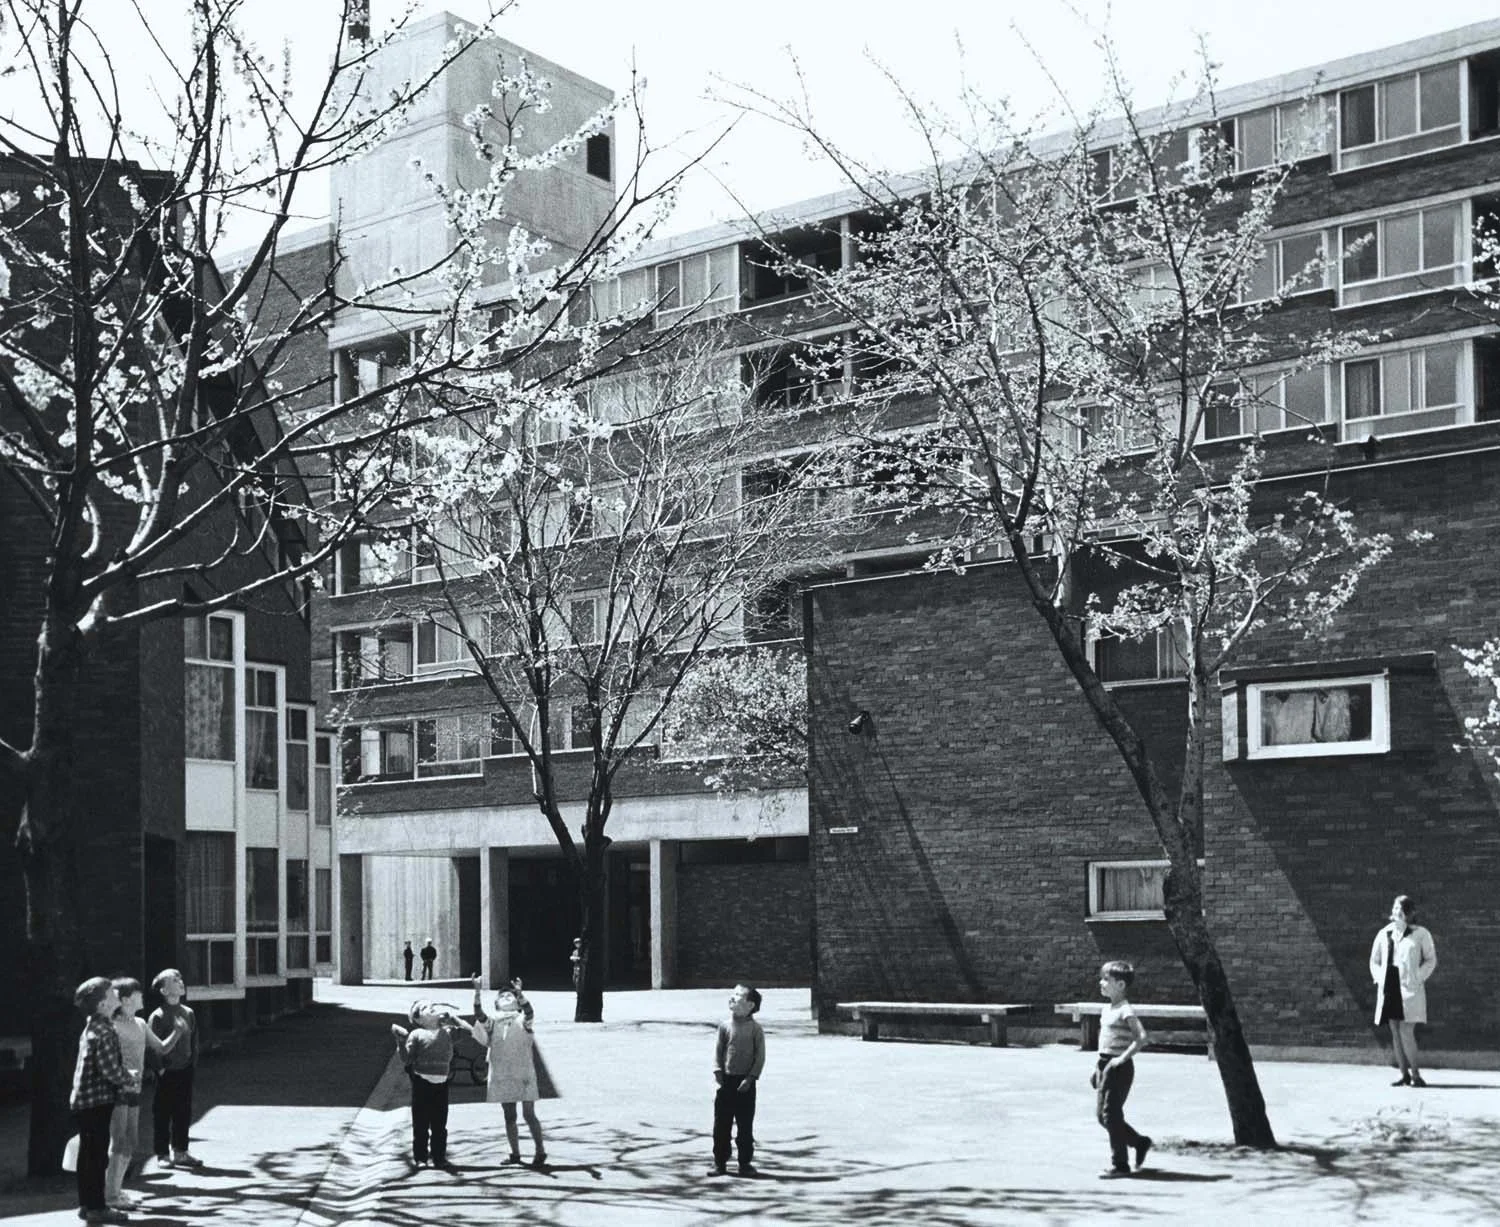
Archival photograph of Toronto’s Alexandra Park, photo by Roger Jowett, City of Toronto Archives
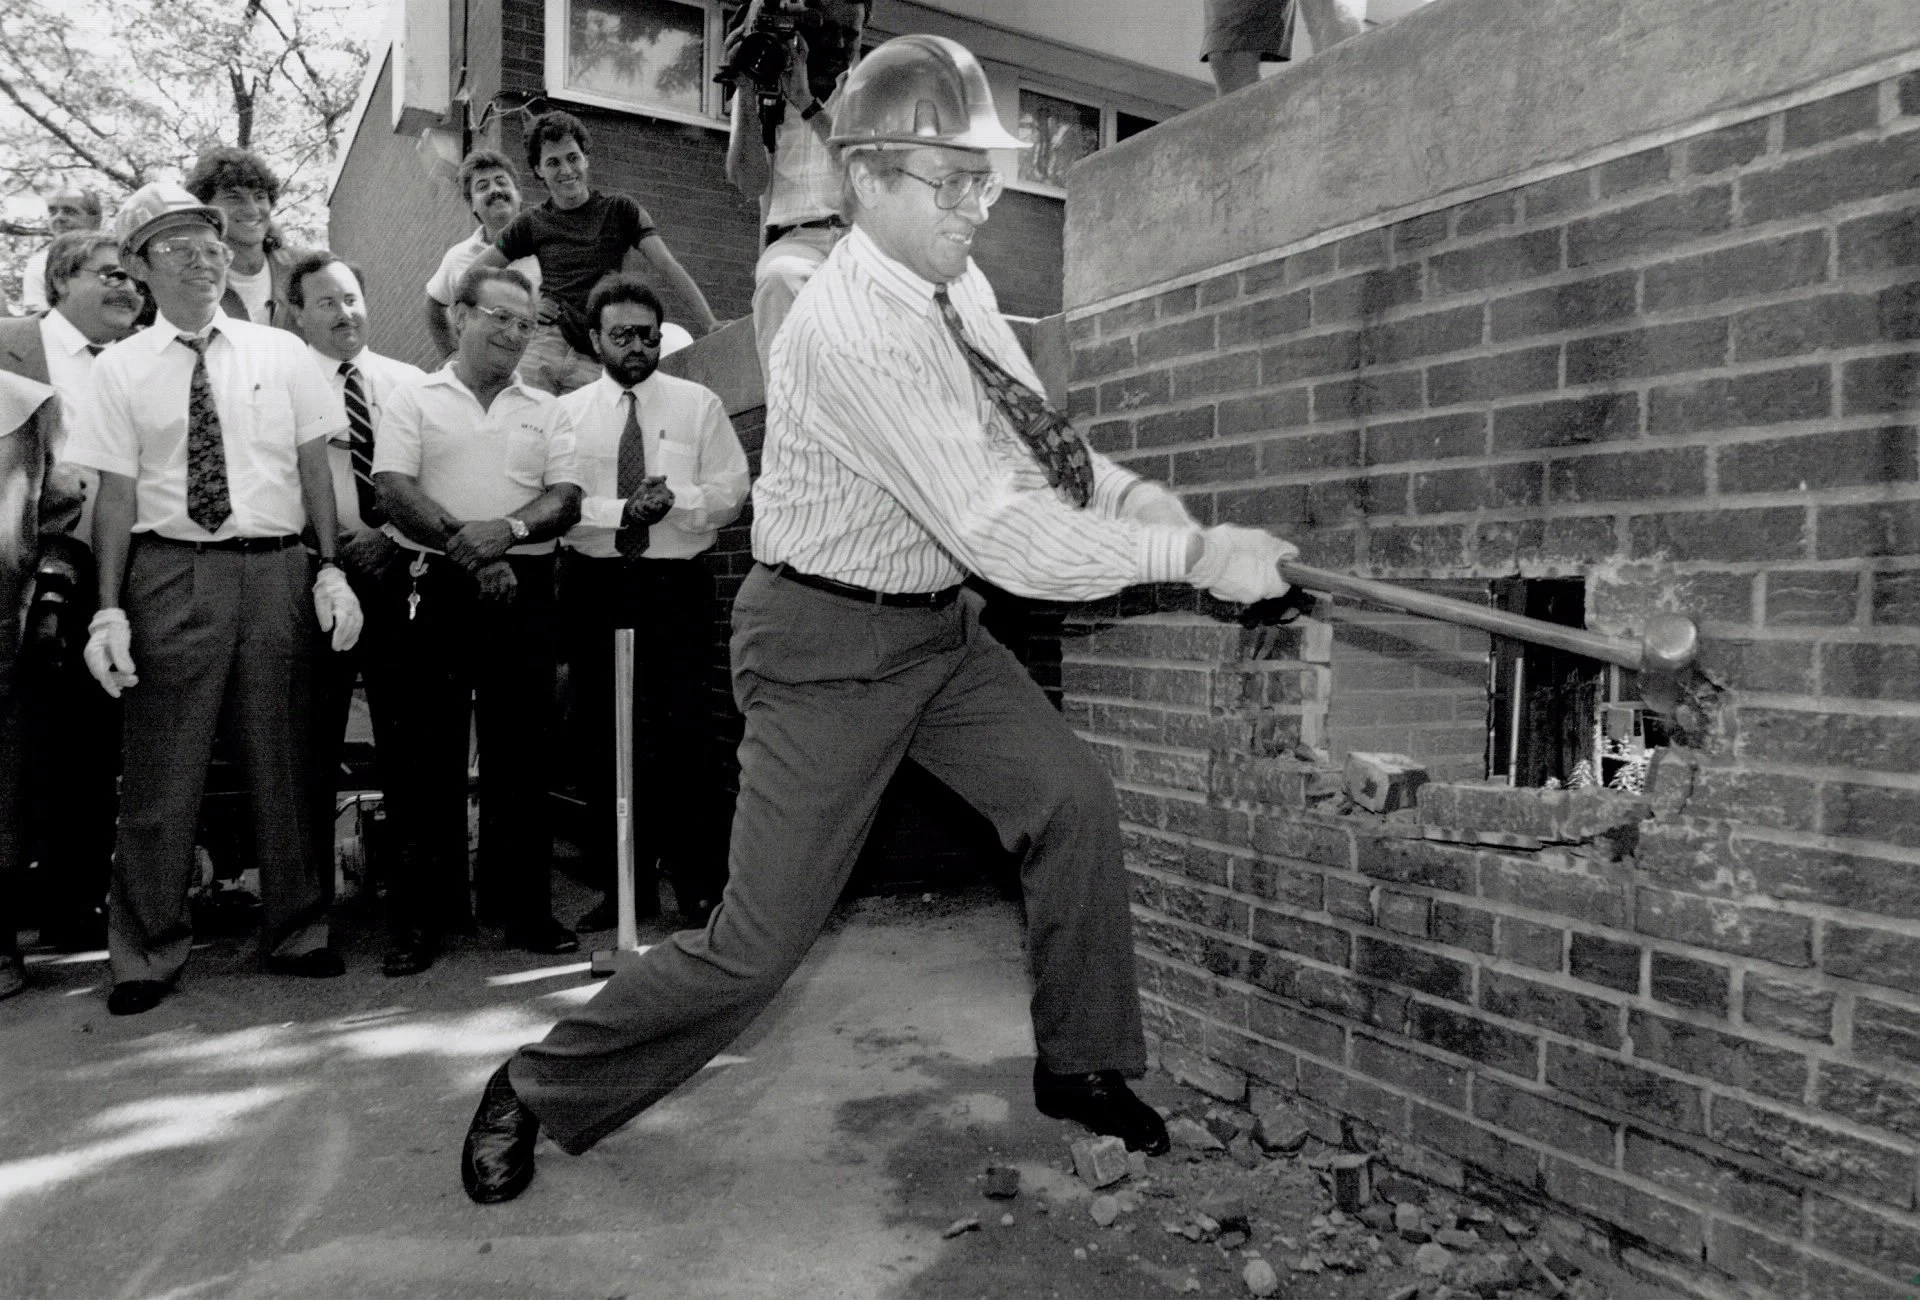
Toronto Mayor Art Eggleton demolishes a wall at Alexandra Park in 1990

Existing townhomes of Alexandra Park

Toronto Mayor Philip Givens demolishes part of the former Alexandra Park community to make room for social housing in 1956
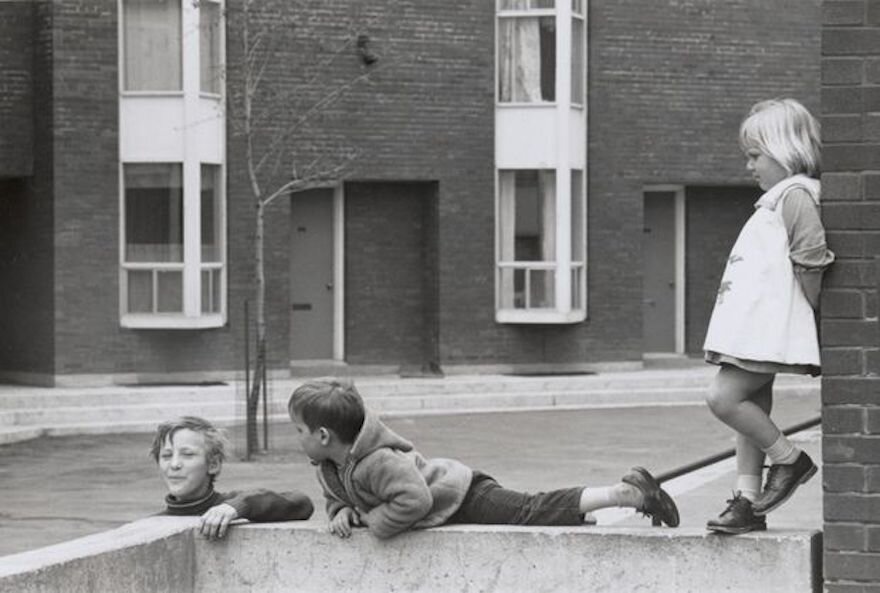
Children in Alexandra Park in 1968, photo by Roger Jowett